
Property Details
10435 HIGHWAY 41, Addington Highlands (Addington Highlands), Ontario, K0H1Z0
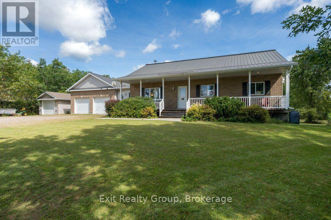
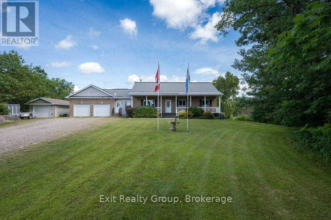
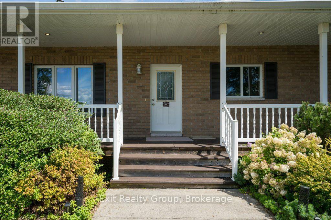
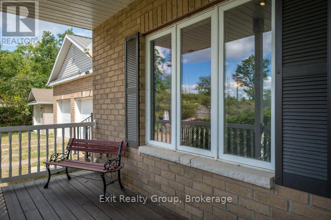
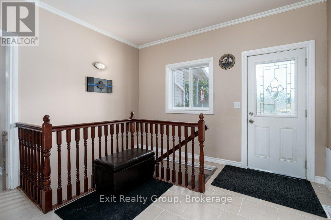
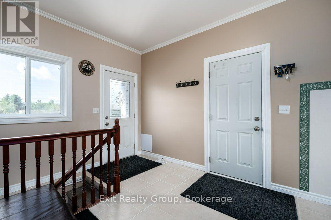
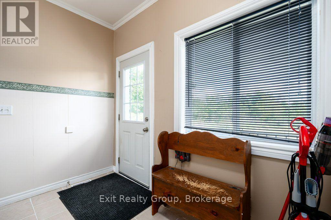
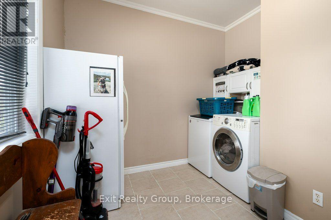
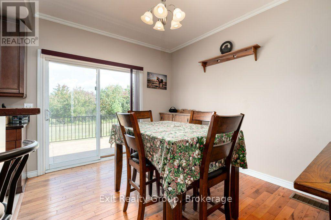
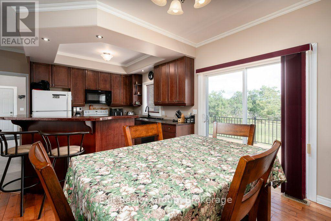
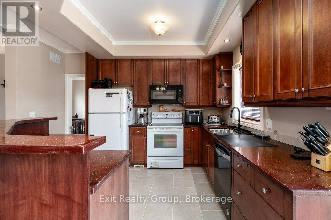
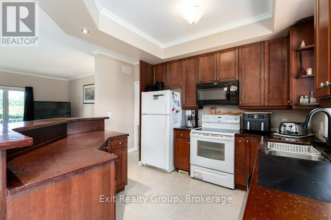
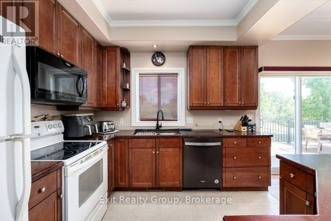
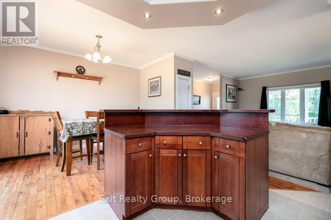
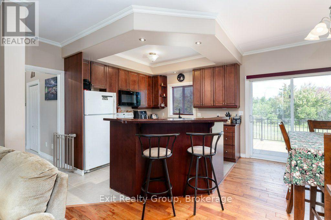
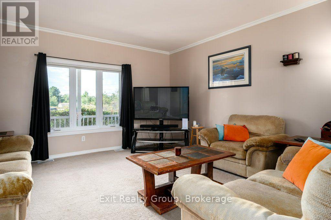
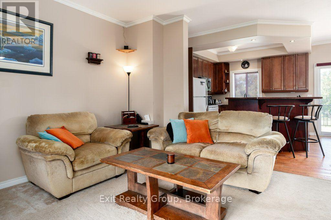
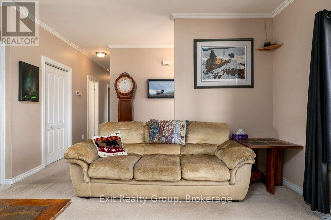
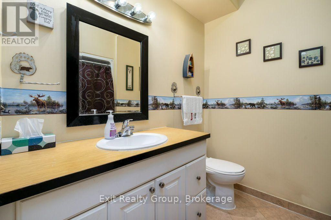
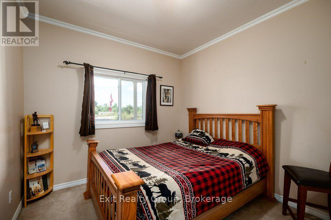
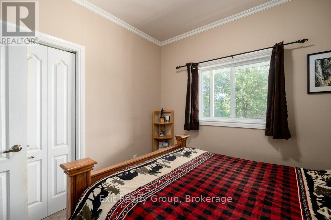
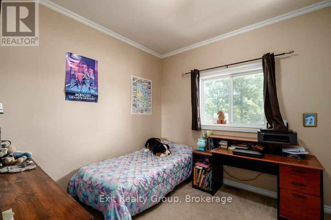
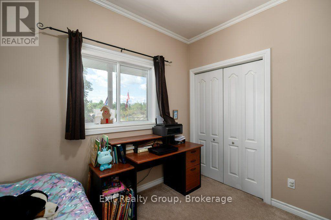
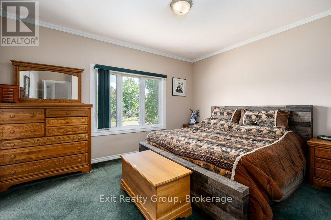
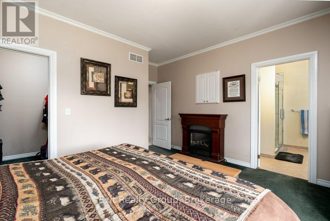
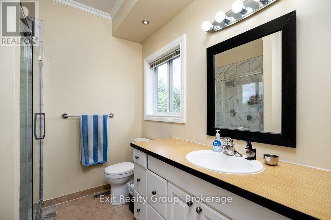
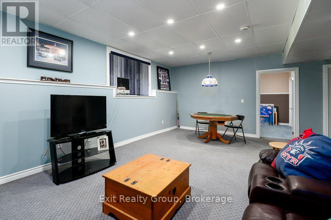
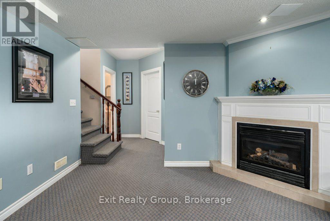
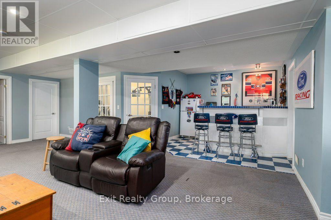
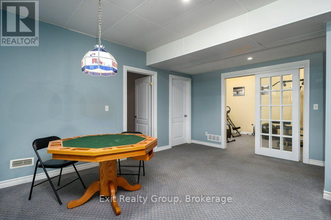
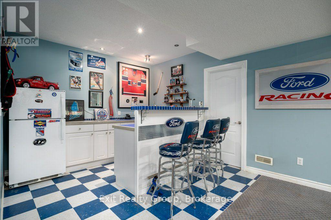
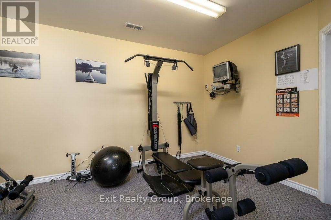
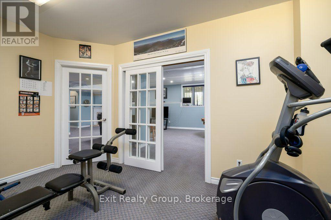
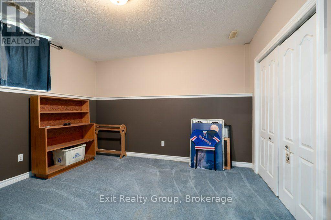
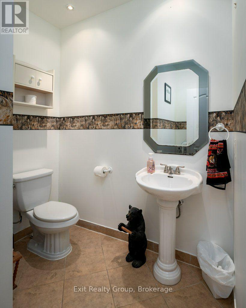
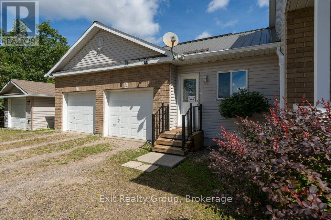
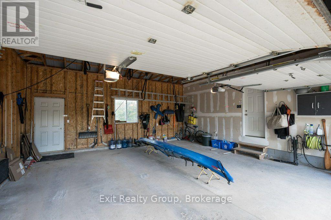
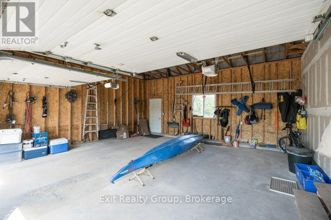
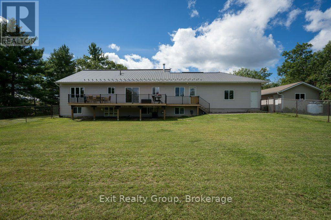
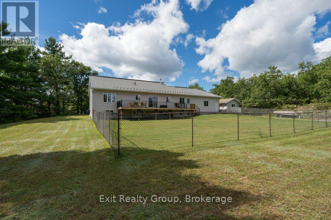
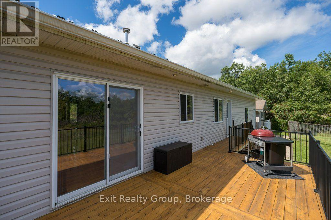
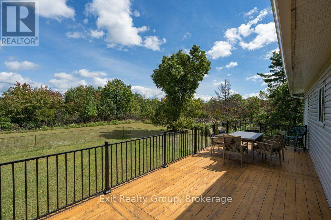
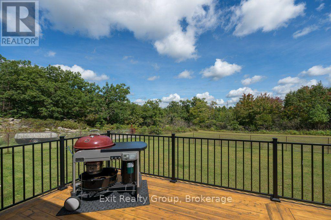
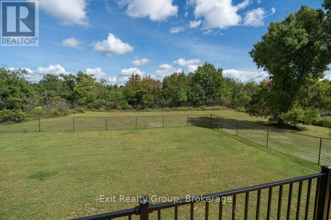
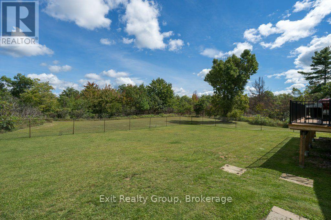
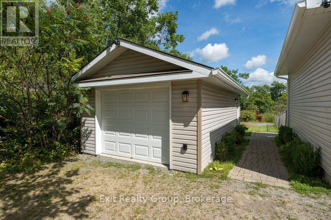
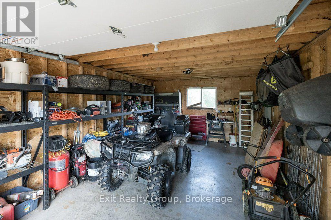
Discover relaxed country living in this spacious bungalow set in the peaceful community of Kaladar. The home features 4 bedrooms and 3 bathrooms, along with a warm, inviting kitchen highlighted by a custom counter and breakfast bar perfect for casual meals and conversation. Downstairs, a generous rec room and wet bar create a welcoming space for entertaining or unwinding after a day outdoors. Enjoy the best of rural life and step outside. The front porch offers a charming spot for morning coffee, while the back deck provides space for BBQs and evening unwinding. In addition, a fenced backyard is ideal for kids, pets, or private outdoor relaxation. The property also has both a two-car attached garage and a single-car detached garage, providing plenty of space for vehicles, hobbies, and storage. This property also offers comfort and a lifestyle connected to nature and the outdoors - Hiking, boating, fishing and /Snowmobiling are all within easy reach with the many surrounding lakes, conservation areas and trails of the Addington Highlands as well as Bon Echo Provincial Park. In addition, enjoy the close by amenities in Northbrook or Cloyne and with easy access to Hwy's 7 and 41 you can also easily enjoy what Kingston, Napanee, Tweed and Belleville have to offer. Come and enjoy the relaxed pace of country living in this beautiful part of Ontario. (id:2471)

EXIT Realty Group Brokerage - Belleville*
- 613-661-4098
- 613-966-9400
- 613-966-0500
- craig_meeks@icloud.com
- Property Address: 10435 HIGHWAY 41, Addington Highlands (Addington Highlands), Ontario, K0H1Z0
- Community Name: 62 - Addington Highlands
- Property Type: Single Family
- Title: Freehold
- Lot Size: 518.3 x 408.1 FT ; 408.05ft x 518.26ft x 410.41ft x522.47ft
- Acreage: 518.3 x 408.1 FT ; 408.05ft x 518.26ft x 410.41ft x522.47ft|2 - 4.99 acres
- Sewage Type: Septic System
- Water Type: Drilled Well
- Access: Highway access
- Driveway: Attached Garage, Garage
- Total Parking Spaces: 9
- Amenities Nearby: Schools, Golf Nearby, Park
- Structure Style: House
- Style: Detached
- Storeys: 1
- Floor Space: 1100 - 1500 sqft
- Bedrooms: 3 + 1
- Bathrooms: 3-Total 1-Partial
- Basement Type: Full (Finished)
- Heating Type: Propane, Forced air
- Cooling: Central air conditioning, Air exchanger
- Exterior Type: Vinyl siding, Brick Facing
- Fireplace Present: True
- Flooring: Tile, Carpeted, Hardwood
- Foundation Type: Block
- Appliances Included: Water Heater, Water softener, Dishwasher, Dryer, Microwave, Stove, Washer, Window Coverings, Refrigerator
- Structures: Deck, Porch, Workshop
- Irregular lot size
- Rocky
- Conservation/green belt
- Dry
- Level
- Landscaped
- School Bus
| Type | Level | Dimensions |
|---|---|---|
| Office | Basement | 3.81 m x 3.43 m |
| Bathroom | Basement | 2.44 m x 2.1 m |
| Utility room | Basement | 4.54 m x 1.82 m |
| Recreational, Games room | Basement | 9.37 m x 6.39 m |
| Exercise room | Basement | 5.35 m x 3.02 m |
| Bedroom 4 | Basement | 3.87 m x 3.44 m |
| Other | Basement | 4.48 m x 3.44 m |
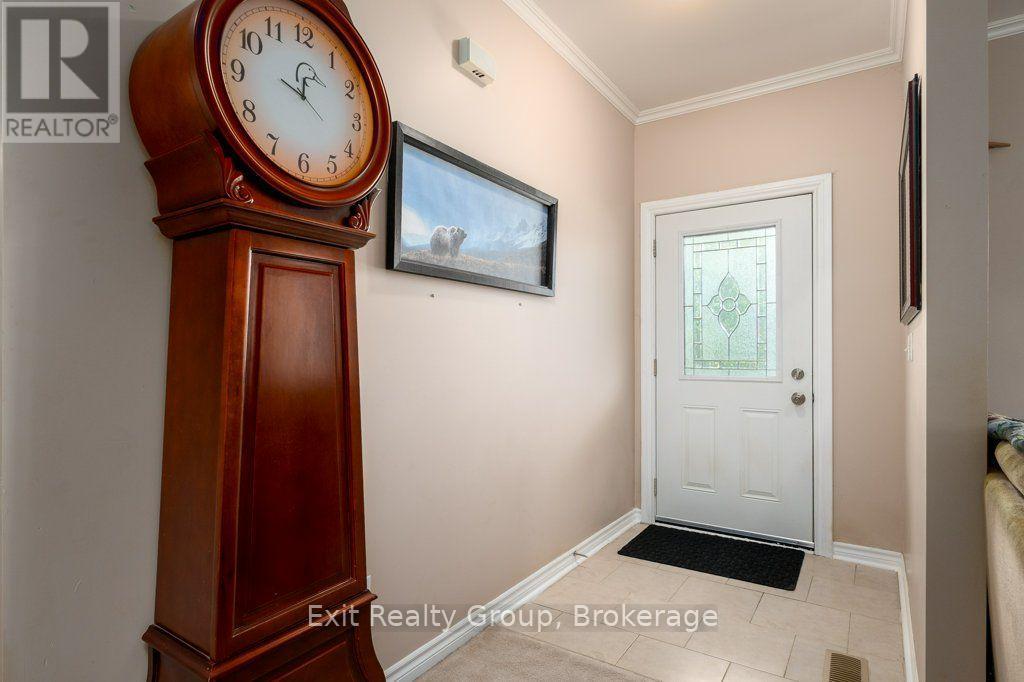
| Mud room | Ground level | 4.28 m x 3.68 m |
| Laundry room | Ground level | 3.68 m x 2.81 m |
| Kitchen | Ground level | 3.93 m x 3.06 m |
| Dining room | Ground level | 4.67 m x 3.97 m |
| Living room | Ground level | 6.04 m x 4.81 m |
| Bathroom | Ground level | 2.51 m x 2.15 m |
| Primary Bedroom | Ground level | 4.48 m x 4.38 m |
| Bathroom | Ground level | 2.53 m x 2.17 m |
| Bedroom 2 | Ground level | 3.09 m x 3.01 m |
| Bedroom 3 | Ground level | 3.09 m x 3.07 m |
Listing Office: Exit Realty Group

This REALTOR.ca listing content is owned and licensed by REALTOR® members of The Canadian Real Estate Association. REALTOR®, MLS® and the associated logos are trademarks of the Canadian Real Estate Association. This website is operated by a brokerage or salesperson who is a member of The Canadian Real Estate Association and is licensed to trade residential and/or commercialreal estate. Any out of province listing content on this website is not intended to solicit a trade in real estate. Any consumers interested in out of province listings must contact a person who is licensed to trade in real estate in that province. All information displayed on this website is believed to be accurate but is not guaranteed and should be independently verified. No warranties or representations are made of any kind.
This website is operated by a member of The Canadian Real Estate Association (CREA). The content on this website is owned or controlled by CREA. By accessing this website, the user agrees to be bound by these terms of use as amended from time to time, and agrees that these terms of use constitute a binding contract between the user, and CREA.
The content on this website is protected by copyright and other laws, and is intended solely for the private, non-commercial use by individuals. Any other reproduction, distribution or use of the content, in whole or in part, is specifically prohibited. Prohibited uses include commercial use, "screen scraping", "database scraping", and any other activity intended to collect, store, reorganize or manipulate the content of this website.
REALTOR®, REALTORS®, and the REALTOR® logo are certification marks that are owned by REALTOR® Canada Inc. and licensed exclusively to The Canadian Real Estate Association (CREA). These certification marks identify real estate professionals who are members of CREA and who must abide by CREA's By-Laws, Rules, and the REALTOR® Code. The MLS® trademark and the MLS® logo are owned by CREA and identify the professional real estate services provided by members of CREA.
The information contained on this website is based in whole or in part on information that is provided by members of CREA, who are responsible for its accuracy. CREA reproduces and distributes this information as a service for its members, and assumes no responsibility for its completeness or accuracy.
We may at any time amend these Terms of Use by updating this posting. All users of this site are bound by these amendments should they wish to continue accessing the website, and should therefore periodically visit this page to review any and all such amendments.