
Property Details
185 FOSTER AVENUE, Belleville (Belleville Ward), Ontario, K8N3P8
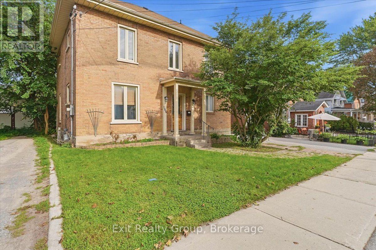
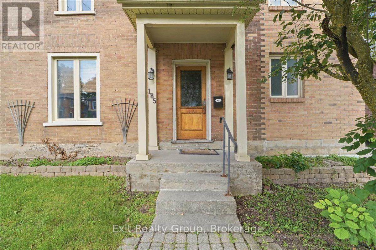
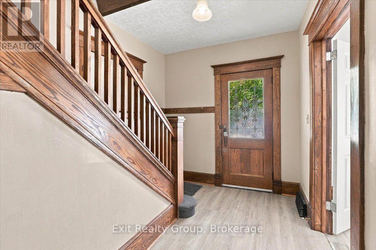
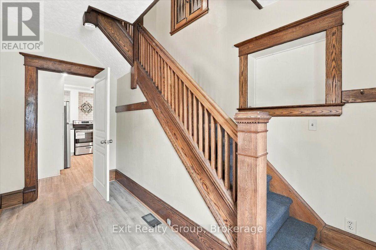
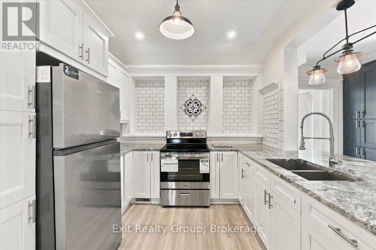
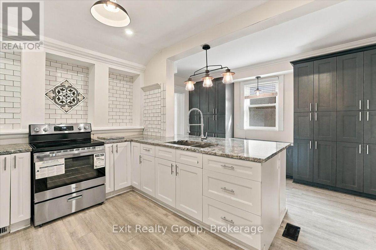
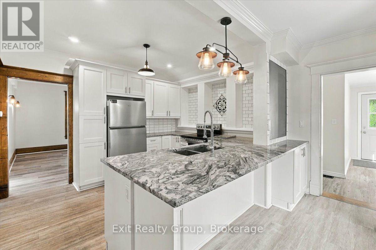
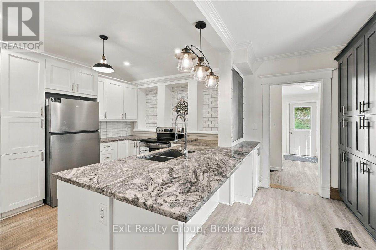
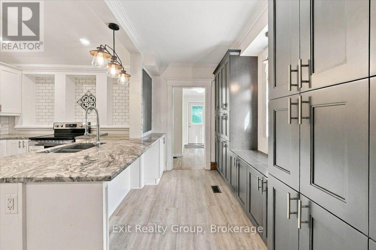
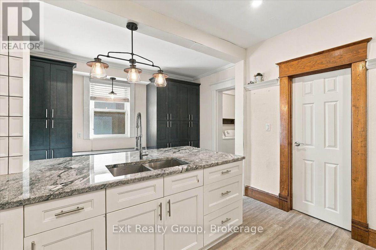
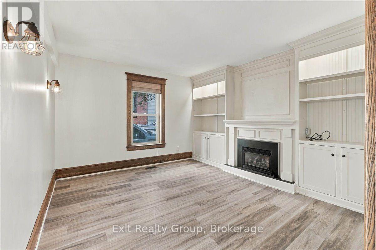
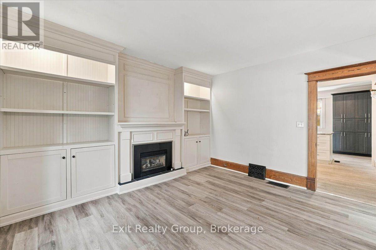
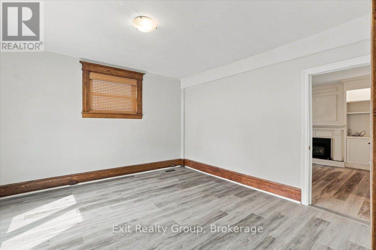
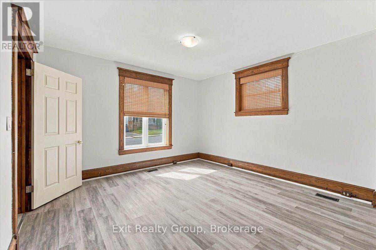
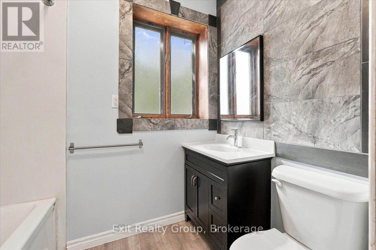
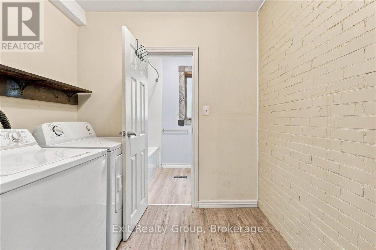
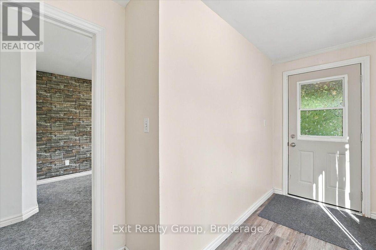
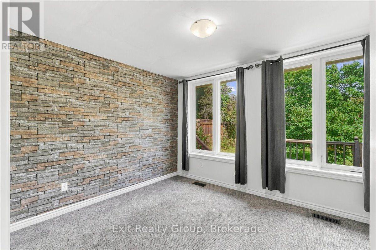
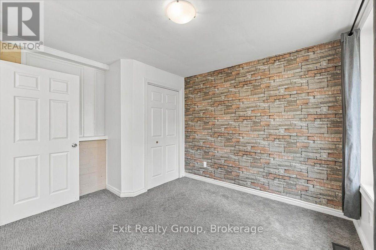
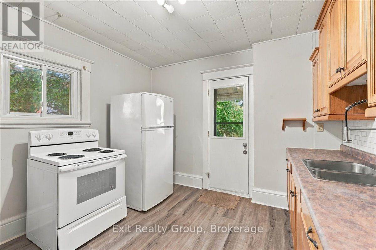
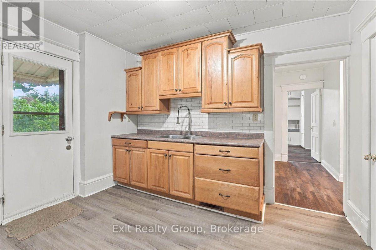
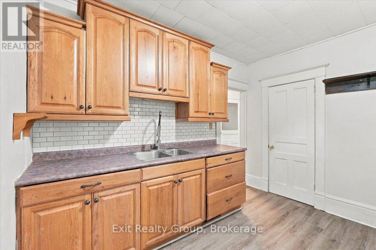
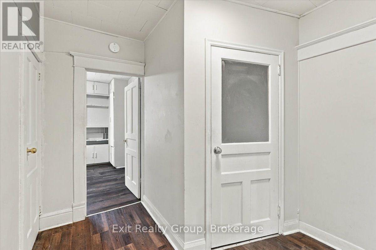
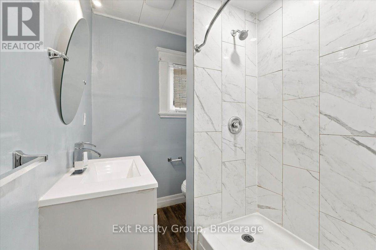
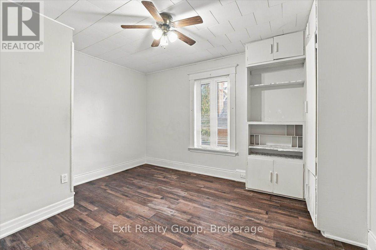
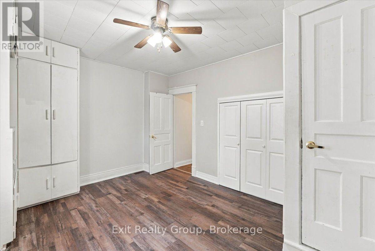
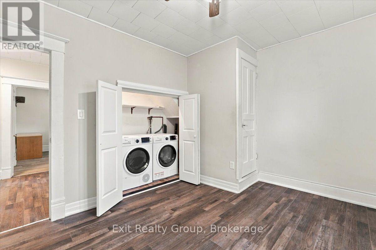
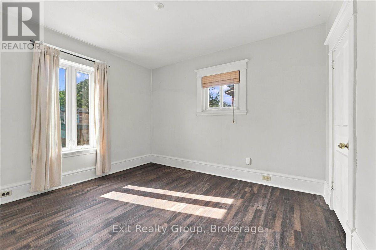
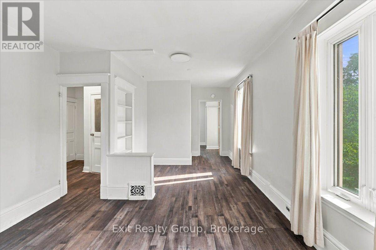
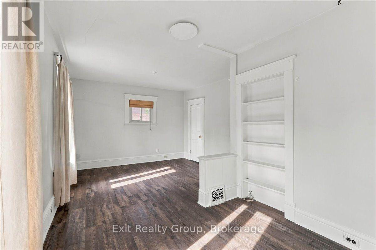
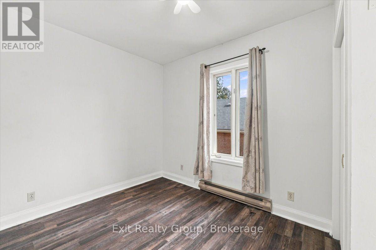
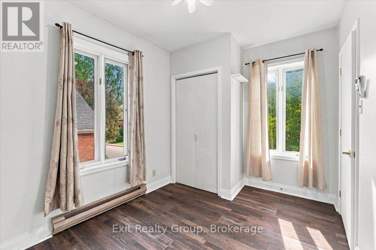
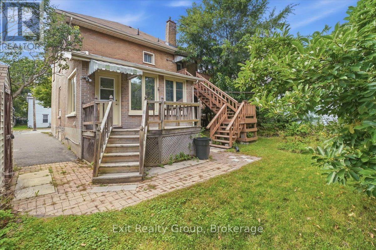
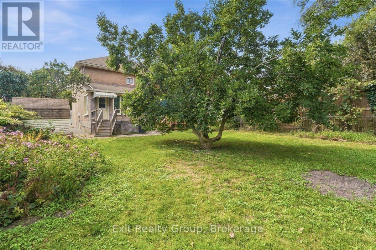
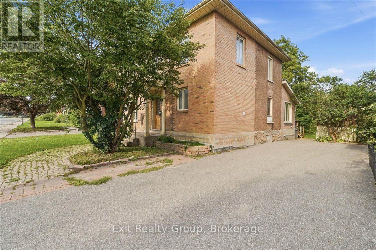
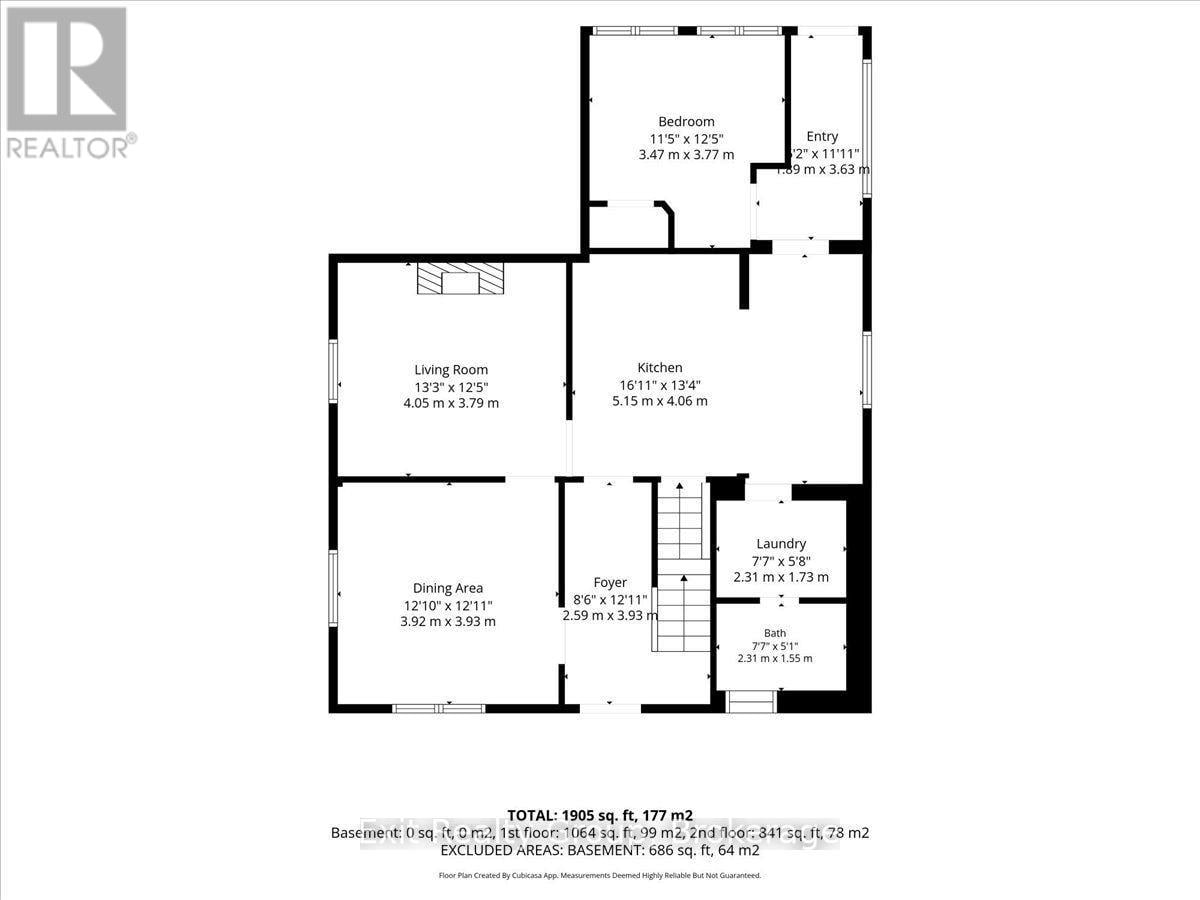
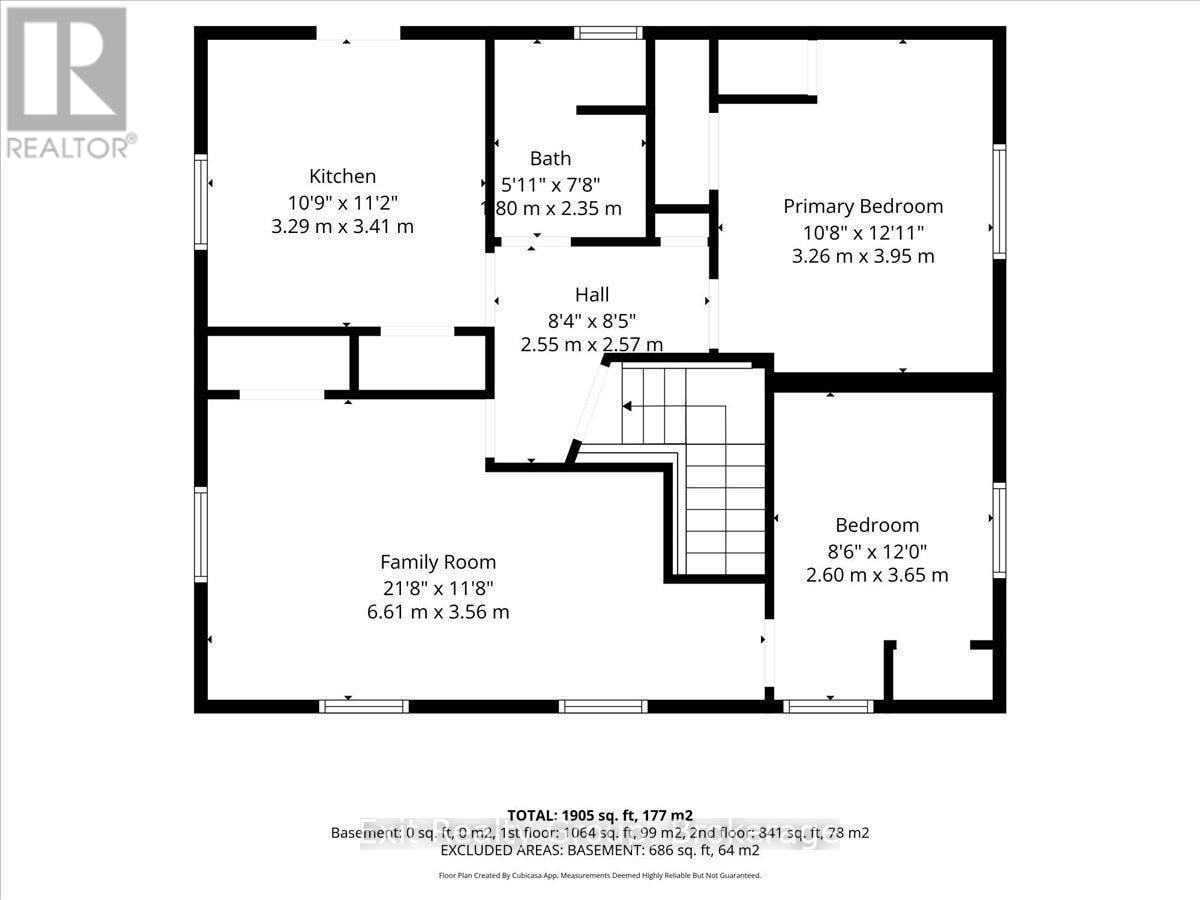
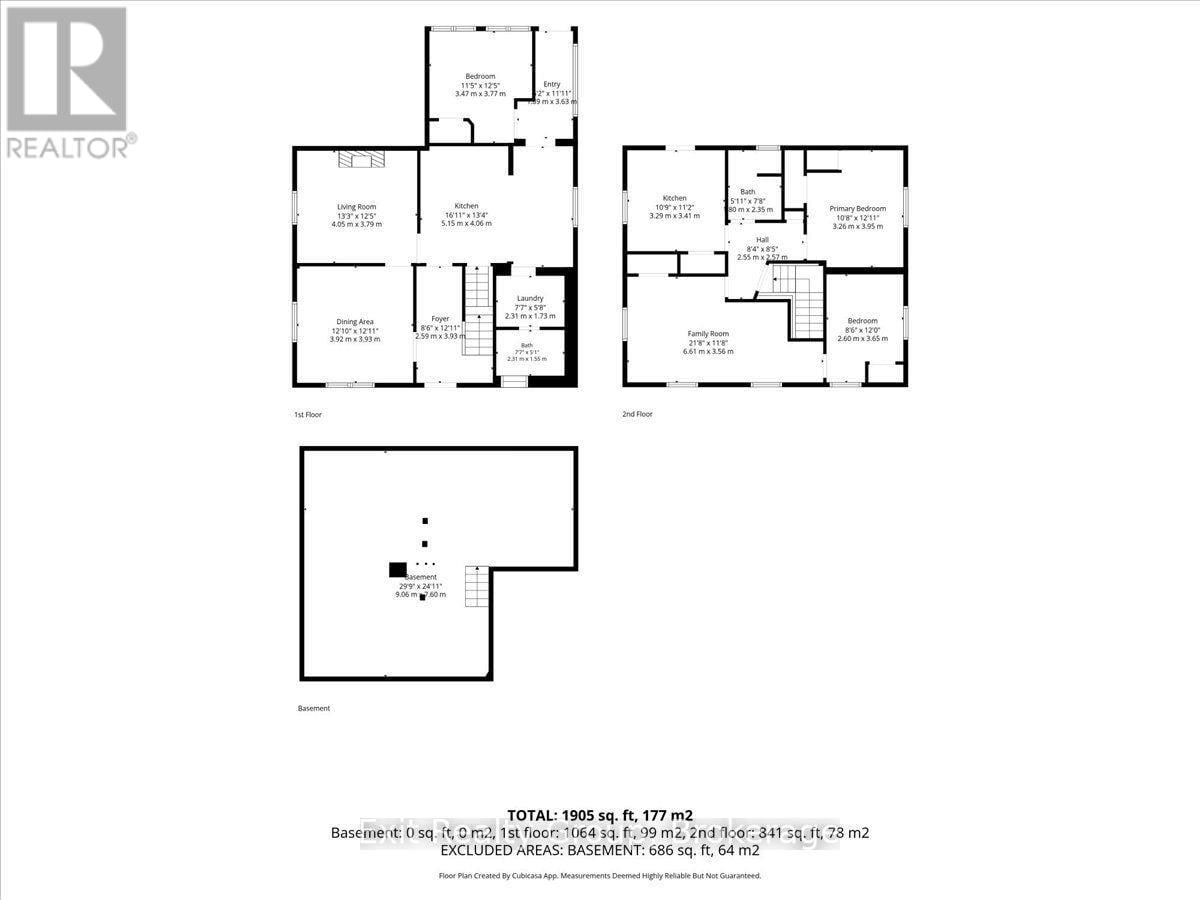
Welcome to 185 Foster Avenue - a solid all brick home offering exceptional flexibility and strong rental income potential. The main floor features a spacious foyer, a bright living room with a built in fireplace and custom bookshelves, bedroom and a beautifully updated kitchen complete with granite countertops, tiled backsplash, modern cabinetry, and pendant lighting. A convenient laundry room and refreshed 4 piece bath complete this level. Upstairs, the well maintained 2 bedroom unit includes a recently updated kitchen, a 3 piece bath and laundry, and a private rear entrance. This unit provides immediate, stable rental income, with both upstairs and downstairs units, totally separate with its own separate kitchens, laundry rooms and private and separate entrances making this an ideal opportunity for investors or buyers looking to offset mortgage costs by living in one unit and renting the other. With the ability to easily convert the home back into a 5 bedroom single family residence, this property offers both versatility and long term value. Immediate possession available- a smart, income generating opportunity you won't want to miss, Book an easy showing today!! Location Highlights: Quiet, family-friendly neighbourhood with mature trees and a private backyard. Walking distance to East side Secondary School and adjacent park. Just a 10-minute walk to Belleville General Hospital and No Frills -increasing its rental potential, 15 min drive to quinte mall and wall mart. Convenient bus routes to nearby good rating Catholic schools, walking distance to nearby Belleville transit Hub and Glanmore National Historic site Belleville. Available for immediate closing and occupancy. Don't miss your opportunity to own this quiet neighborhood investment property at an excellent price! (id:2471)

EXIT Realty Group Brokerage - Belleville
- 613-243-6446
- 613-966-9400
- 613-966-0500
- prakash.chandran101@gmail.com
- Property Address: 185 FOSTER AVENUE, Belleville (Belleville Ward), Ontario, K8N3P8
- Community Name: Belleville Ward
- Property Type: Multi-family
- Zoning Description: R4
- Lot Size: 50.6 x 107.3 FT ; Lot Size Irregular-See Realtor Remarks
- Acreage: 50.6 x 107.3 FT ; Lot Size Irregular-See Realtor Remarks|under 1/2 acre
- Sewage Type: Sanitary sewer
- Water Type: Municipal water
- Access: Year-round access
- Driveway: No Garage
- Total Parking Spaces: 4
- Amenities Nearby: Hospital, Marina, Park, Schools, Public Transit
- Structure Style: Duplex
- Storeys: 2
- Floor Space: 1500 - 2000 sqft
- Building Age: 100+ years
- Bedrooms: 3
- Bathrooms: 2-Total
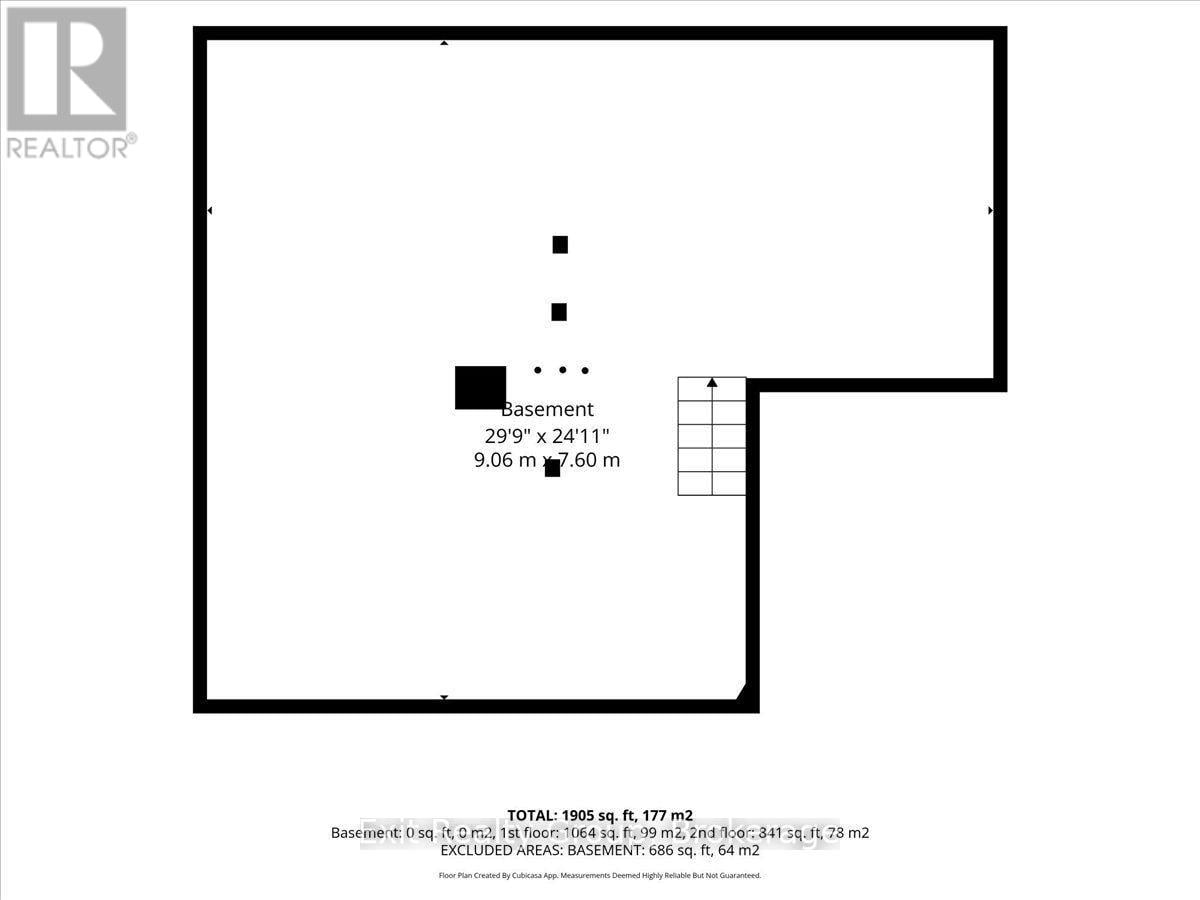
- Basement Type: Crawl space (Unfinished)
- Heating Type: Natural gas, Forced air
- Cooling: Central air conditioning
- Exterior Type: Brick
- Fireplace Present: True
- Foundation Type: Concrete
- Appliances Included: Water Heater, Water meter, Dryer, Stove, Washer, Window Coverings, Refrigerator
- Structures: Shed
- Irregular lot size
| Type | Level | Dimensions |
|---|---|---|
| Bathroom | Second level | 2.35 m x 1.8 m |
| Primary Bedroom | Second level | 3.95 m x 3.26 m |
| Bedroom 2 | Second level | 3.65 m x 2.6 m |
| Living room | Second level | 6.61 m x 3.56 m |
| Kitchen | Second level | 3.41 m x 3.29 m |
| Utility room | Basement | 9.06 m x 7.6 m |
| Foyer | Ground level | 3.93 m x 2.59 m |
| Dining room | Ground level | 3.93 m x 3.92 m |
| Living room | Ground level | 4.05 m x 3.79 m |
| Kitchen | Ground level | 5.15 m x 4.06 m |
| Primary Bedroom | Ground level | 3.77 m x 3.47 m |
| Foyer | Ground level | 3.63 m x 1.89 m |
| Laundry room | Ground level | 2.31 m x 1.73 m |
| Bathroom | Ground level | 2.31 m x 1.55 m |
Listing Office: Exit Realty Group

This REALTOR.ca listing content is owned and licensed by REALTOR® members of The Canadian Real Estate Association. REALTOR®, MLS® and the associated logos are trademarks of the Canadian Real Estate Association. This website is operated by a brokerage or salesperson who is a member of The Canadian Real Estate Association and is licensed to trade residential and/or commercialreal estate. Any out of province listing content on this website is not intended to solicit a trade in real estate. Any consumers interested in out of province listings must contact a person who is licensed to trade in real estate in that province. All information displayed on this website is believed to be accurate but is not guaranteed and should be independently verified. No warranties or representations are made of any kind.
This website is operated by a member of The Canadian Real Estate Association (CREA). The content on this website is owned or controlled by CREA. By accessing this website, the user agrees to be bound by these terms of use as amended from time to time, and agrees that these terms of use constitute a binding contract between the user, and CREA.
The content on this website is protected by copyright and other laws, and is intended solely for the private, non-commercial use by individuals. Any other reproduction, distribution or use of the content, in whole or in part, is specifically prohibited. Prohibited uses include commercial use, "screen scraping", "database scraping", and any other activity intended to collect, store, reorganize or manipulate the content of this website.
REALTOR®, REALTORS®, and the REALTOR® logo are certification marks that are owned by REALTOR® Canada Inc. and licensed exclusively to The Canadian Real Estate Association (CREA). These certification marks identify real estate professionals who are members of CREA and who must abide by CREA's By-Laws, Rules, and the REALTOR® Code. The MLS® trademark and the MLS® logo are owned by CREA and identify the professional real estate services provided by members of CREA.
The information contained on this website is based in whole or in part on information that is provided by members of CREA, who are responsible for its accuracy. CREA reproduces and distributes this information as a service for its members, and assumes no responsibility for its completeness or accuracy.
We may at any time amend these Terms of Use by updating this posting. All users of this site are bound by these amendments should they wish to continue accessing the website, and should therefore periodically visit this page to review any and all such amendments.