
Property Details
2421 COUNTY ROAD 3, Prince Edward County (Ameliasburg Ward), Ontario, K0K1L0
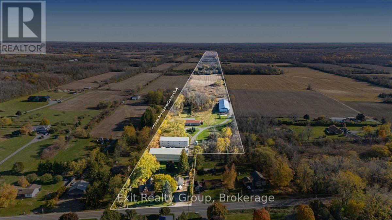
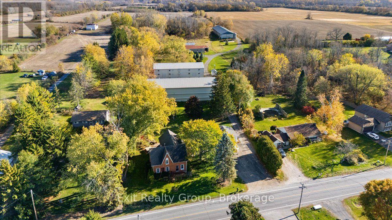
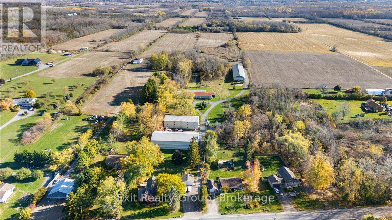
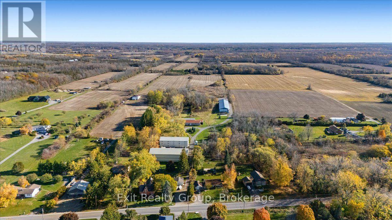
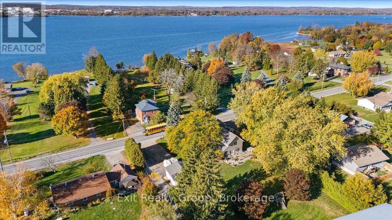
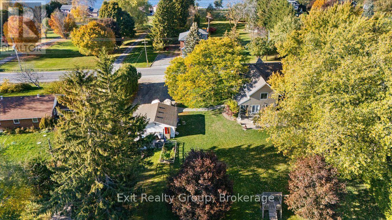
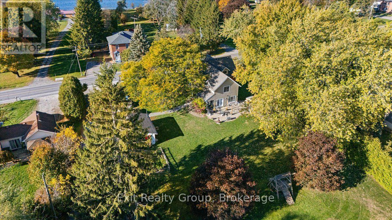
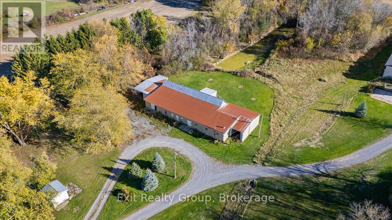
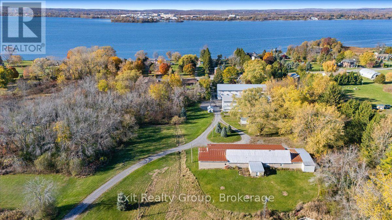
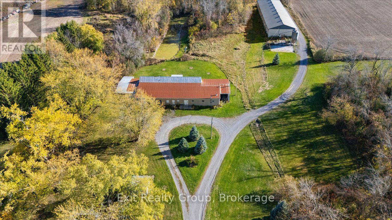
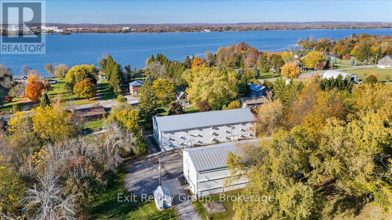
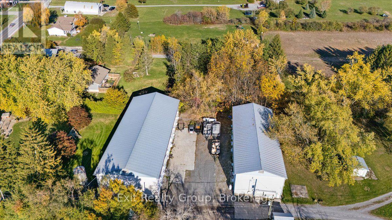
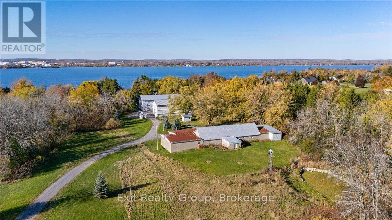
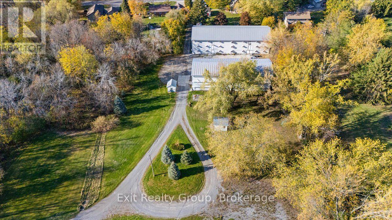
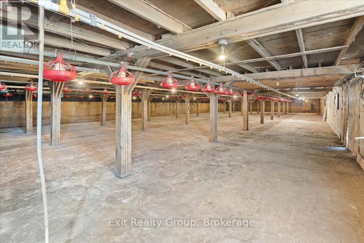
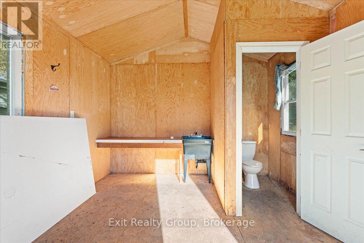
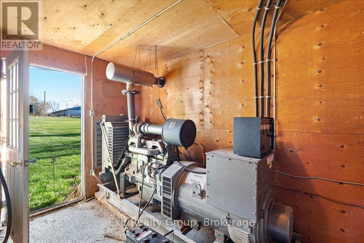
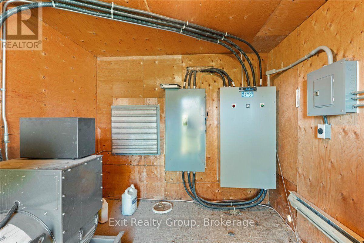
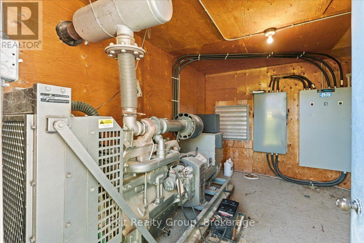
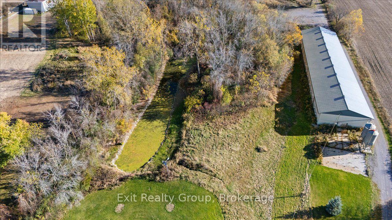
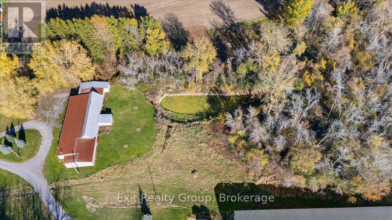
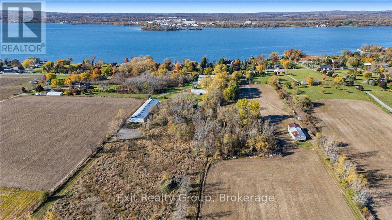
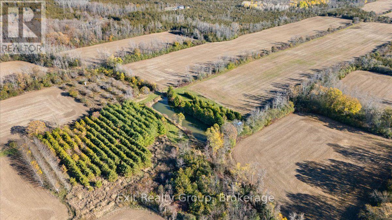
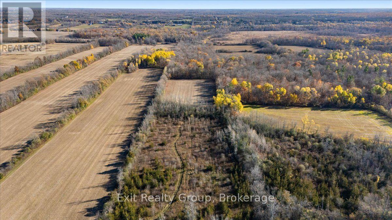
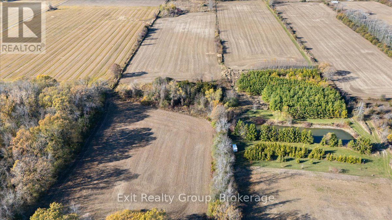
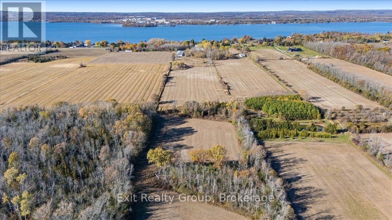
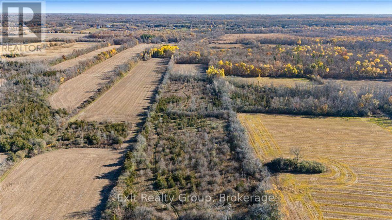
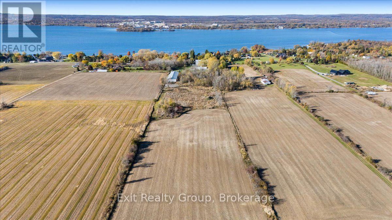
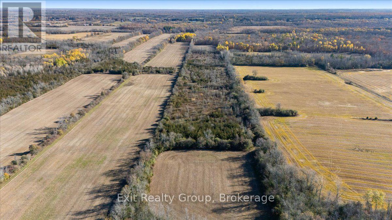
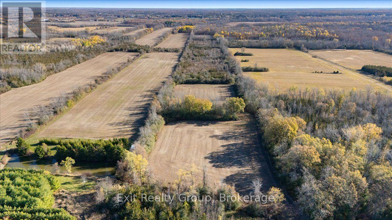
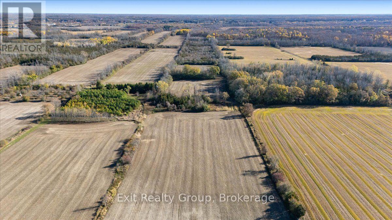
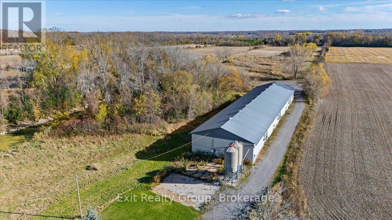
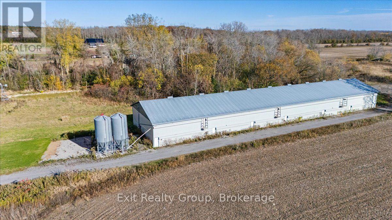
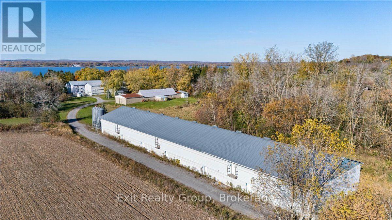
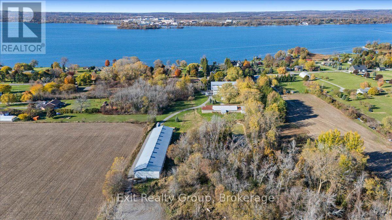
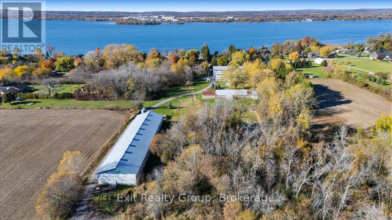
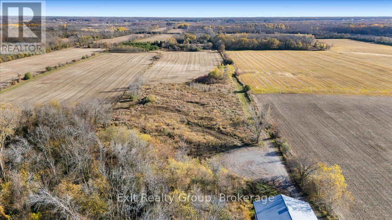
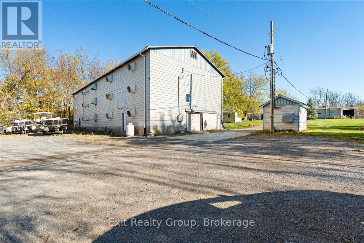
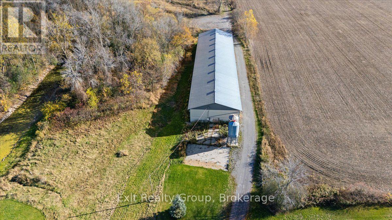
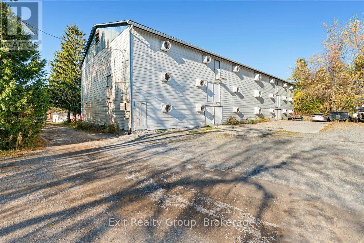
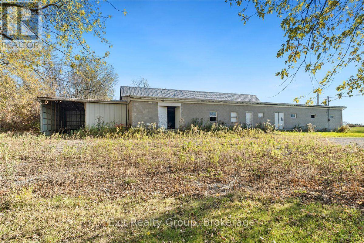
Discover a rare opportunity to own a remarkable 1880s two-storey Century home set on approximately 68+ acres along Rednersville Road. Featuring 6 outbuildings, beautifully landscaped grounds, and exceptional residential, agricultural, and commercial potential, this unique property blends historic charm with versatility. Mature trees, established gardens, and a stocked, spring-fed pond approximately 16 feet deep complete the picturesque setting. The farmhouse-inspired home offers timeless character and thoughtful updates. The main floor features an updated kitchen with ample cabinetry, generous counter space, and peninsula, a bright dining area, spacious living room with propane fireplace, 5-piece bathroom, and laundry. An impressive addition boasts an expansive, naturally bright family room with fireplace, office nook, and patio doors leading to a private rear patio. Upstairs, the spacious 25' x 10' primary bedroom features in-floor heating and 2 walk-in closets, plus 4 additional bedrooms. Enjoy the outdoor oasis with extensive gardens, a pond, and hot tub. A detached double garage with hydro adds convenience. The 6 versatile outbuildings offer heated and unheated storage, high ceilings, and wide access points for easy loading and unloading. Buildings are equipped with electricity and water. A second electrical meter was added following the purchase, with one meter serving the house and the second serving the outbuildings, allowing electrical usage for the two tenancies to be measured separately. Additional features include ample parking, a lunchroom with washroom facilities, and a backup diesel generator. The expansive acreage offers excellent potential for agricultural operations, equipment and vehicle storage, contractors, trades, and various commercial ventures. A truly distinctive property combining country living, substantial acreage, and versatile outbuildings. (id:2471)

EXIT Realty Group Brokerage - Trenton
- 613-438-5588
- 613-394-1800
- 613-394-9900
- shussey68@gmail.com
- Property Address: 2421 COUNTY ROAD 3, Prince Edward County (Ameliasburg Ward), Ontario, K0K1L0
- Community Name: Ameliasburg Ward
- Property Type: Agriculture
- Zoning Description: R2-A
- Lot Size: 159.7 x 9635 FT ; Lot Size Irregular-See Realtor Remarks
- Acreage: 159.7 x 9635 FT ; Lot Size Irregular-See Realtor Remarks|50 - 100 acres
- Sewage Type: Septic System
- Water Type: Dug Well
- Access: Year-round access
- Driveway: Detached Garage, Garage
- Total Parking Spaces: 5
- Amenities Nearby: Place of Worship
- Storeys: 2
- Floor Space: 2500 - 3000 sqft
- Building Age: 100+ years
- Bedrooms: 5
- Bathrooms: 1-Total
- Basement Type: N/A (Unfinished)
- Heating Type: Propane, Forced air
- Cooling: Central air conditioning
- Exterior Type: Vinyl siding, Brick
- Fireplace Present: True
- Foundation Type: Stone
- Appliances Included: Water Heater, Central Vacuum, Dishwasher, Dryer, Hot Water Instant, Microwave, Stove, Washer, Water softener, Refrigerator
- Structures: Barn, Barn
- Wooded area
- Irregular lot size
| Type | Level | Dimensions |
|---|---|---|
| Bedroom | Second level | 4.04 m x 3.12 m |
| Bedroom | Second level | 3.1 m x 2.74 m |
| Primary Bedroom | Second level | 7.67 m x 5.79 m |
| Bedroom | Second level | 4.55 m x 3.71 m |
| Bedroom | Second level | 4.47 m x 3.33 m |
| Living room | Main level | 5.44 m x 4.42 m |
| Kitchen | Main level | 3.58 m x 3.35 m |
| Dining room | Main level | 4.32 m x 3.45 m |
| Family room | Main level | 7.8 m x 5.77 m |
| Mud room | Main level | 2.67 m x 1.91 m |
| Laundry room | Main level | 2.29 m x 1.42 m |
Listing Office: Exit Realty Group

This REALTOR.ca listing content is owned and licensed by REALTOR® members of The Canadian Real Estate Association. REALTOR®, MLS® and the associated logos are trademarks of the Canadian Real Estate Association. This website is operated by a brokerage or salesperson who is a member of The Canadian Real Estate Association and is licensed to trade residential and/or commercialreal estate. Any out of province listing content on this website is not intended to solicit a trade in real estate. Any consumers interested in out of province listings must contact a person who is licensed to trade in real estate in that province. All information displayed on this website is believed to be accurate but is not guaranteed and should be independently verified. No warranties or representations are made of any kind.
This website is operated by a member of The Canadian Real Estate Association (CREA). The content on this website is owned or controlled by CREA. By accessing this website, the user agrees to be bound by these terms of use as amended from time to time, and agrees that these terms of use constitute a binding contract between the user, and CREA.
The content on this website is protected by copyright and other laws, and is intended solely for the private, non-commercial use by individuals. Any other reproduction, distribution or use of the content, in whole or in part, is specifically prohibited. Prohibited uses include commercial use, "screen scraping", "database scraping", and any other activity intended to collect, store, reorganize or manipulate the content of this website.
REALTOR®, REALTORS®, and the REALTOR® logo are certification marks that are owned by REALTOR® Canada Inc. and licensed exclusively to The Canadian Real Estate Association (CREA). These certification marks identify real estate professionals who are members of CREA and who must abide by CREA's By-Laws, Rules, and the REALTOR® Code. The MLS® trademark and the MLS® logo are owned by CREA and identify the professional real estate services provided by members of CREA.
The information contained on this website is based in whole or in part on information that is provided by members of CREA, who are responsible for its accuracy. CREA reproduces and distributes this information as a service for its members, and assumes no responsibility for its completeness or accuracy.
We may at any time amend these Terms of Use by updating this posting. All users of this site are bound by these amendments should they wish to continue accessing the website, and should therefore periodically visit this page to review any and all such amendments.