
Property Details
28 LORNE AVENUE, Quinte West (Trenton Ward), Ontario, K8V5B3


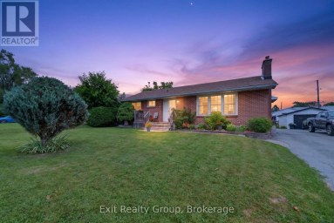
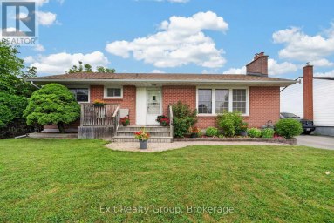
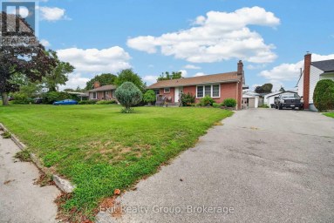
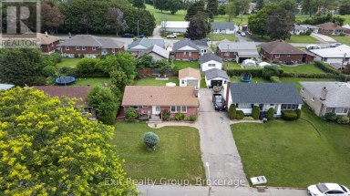
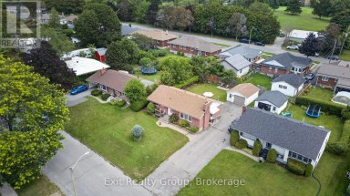
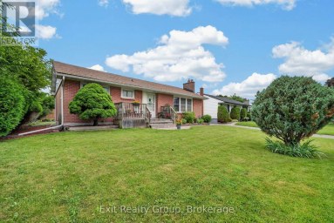
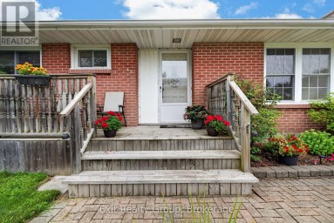
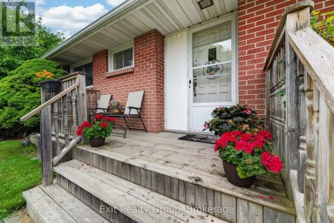
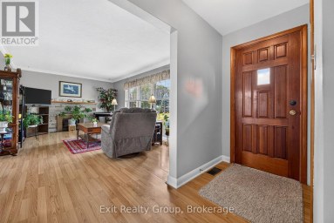
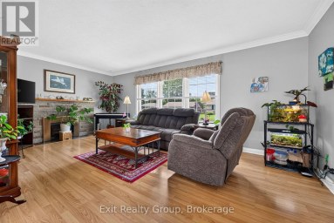
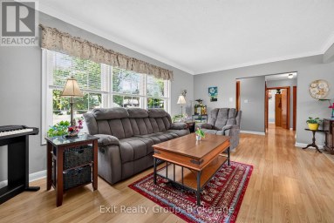
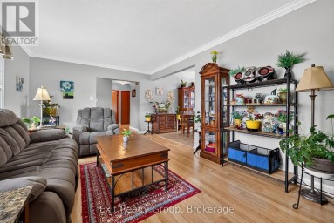
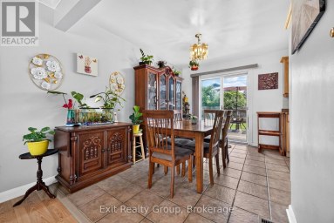
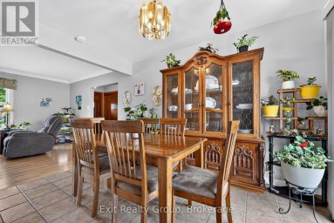
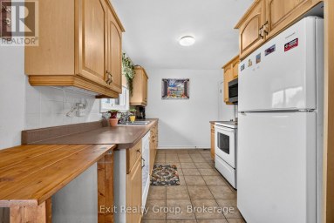
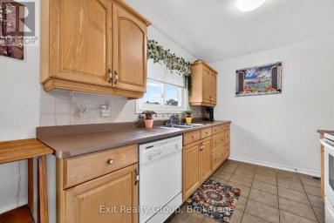
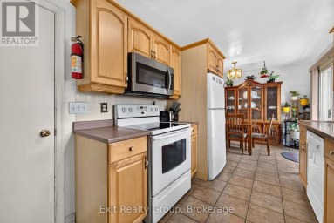
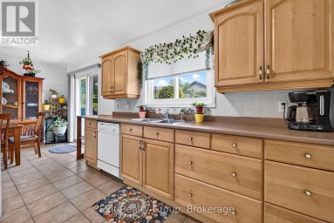
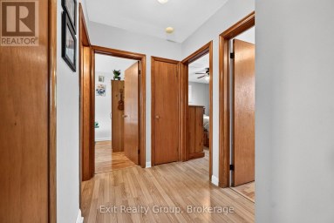
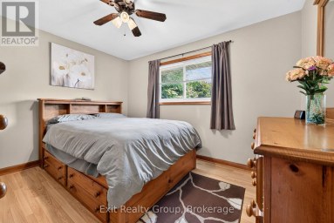
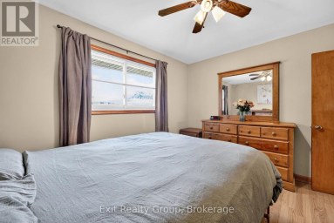
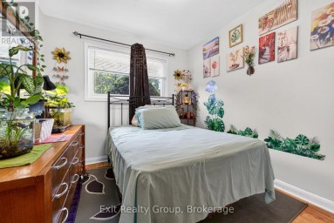
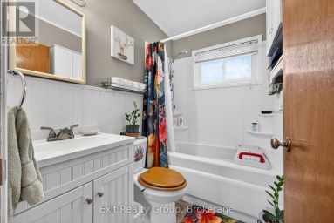
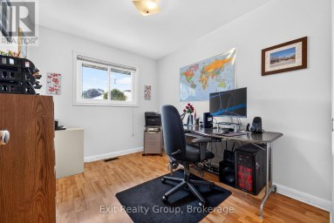
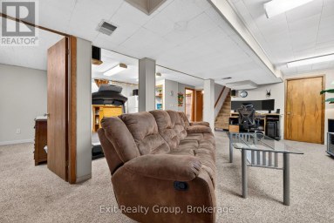
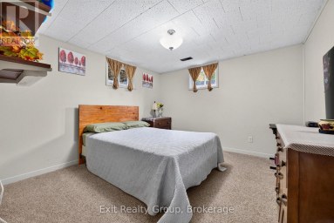
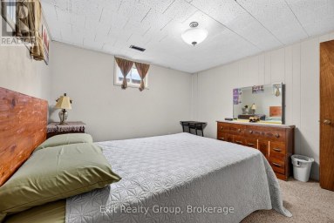
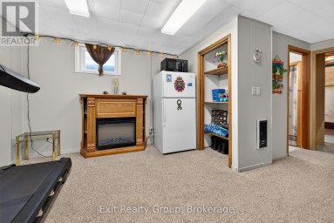
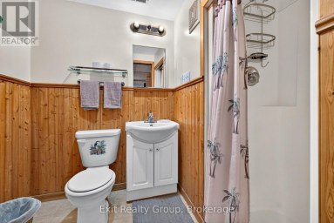
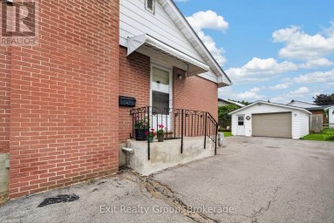
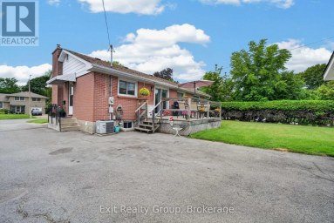
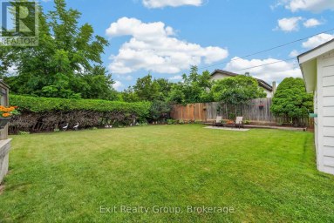
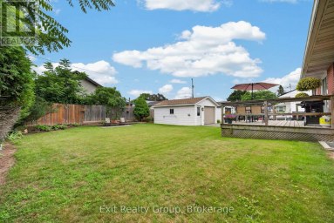
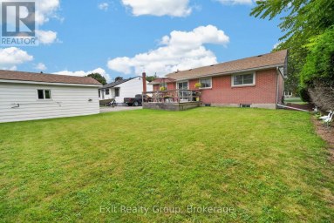
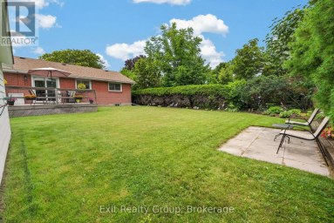
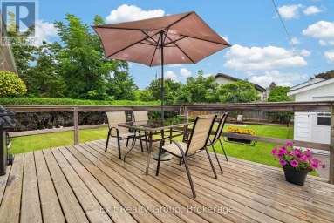
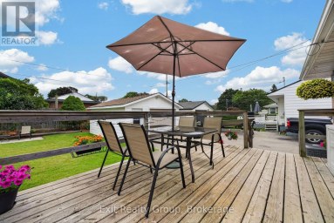
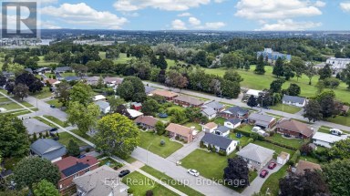
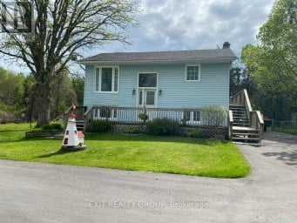
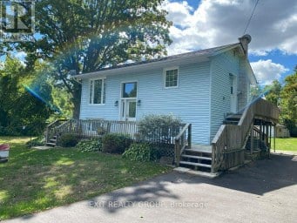
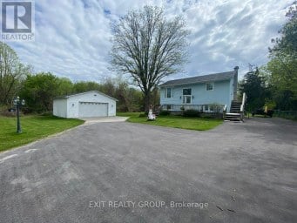
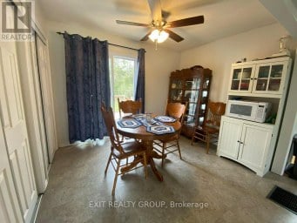
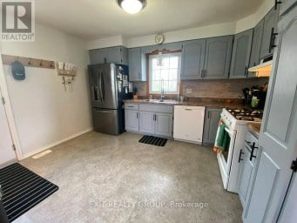
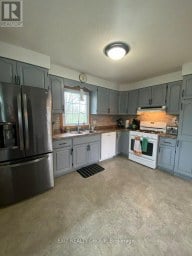
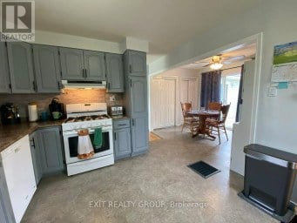
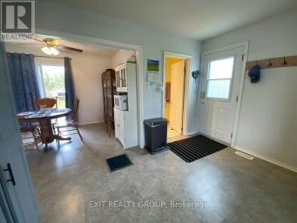
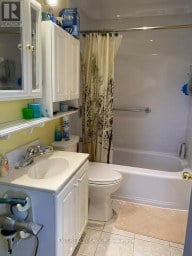
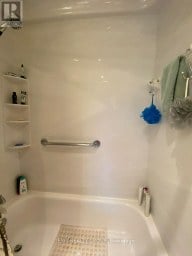
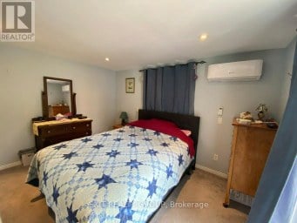
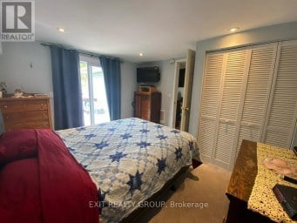
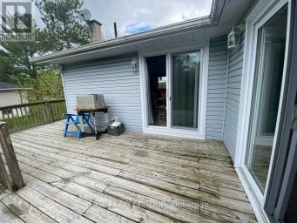
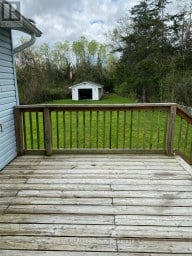
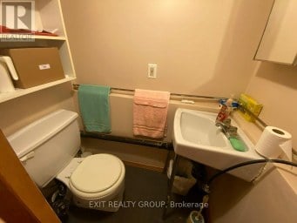
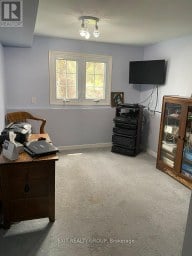
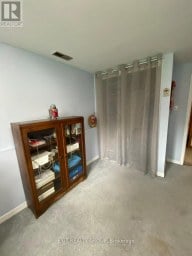
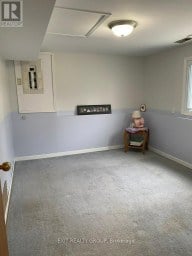
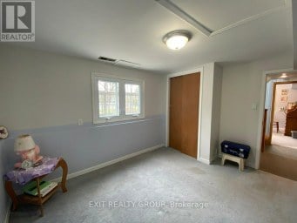
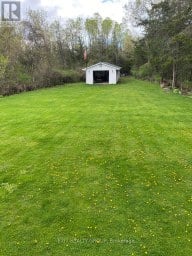
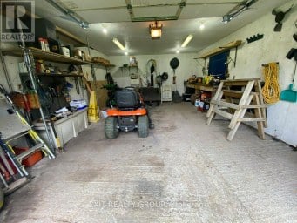
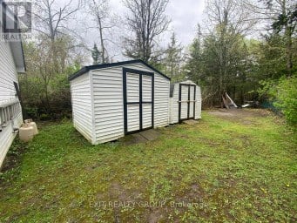
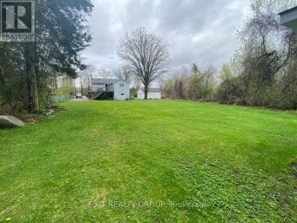
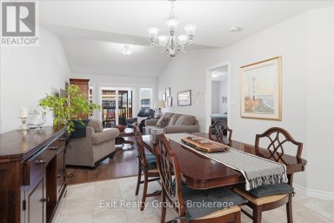
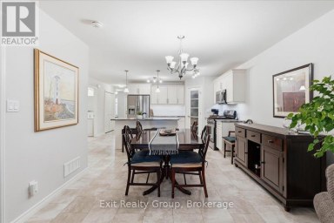
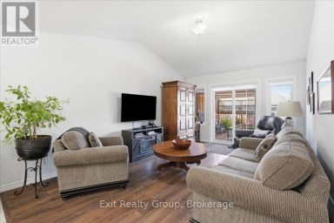
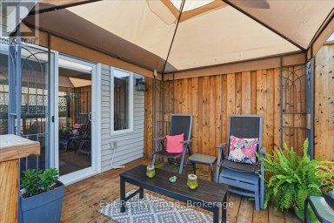
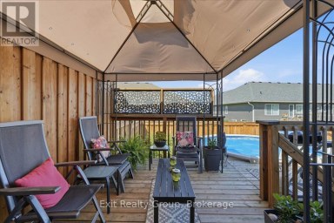
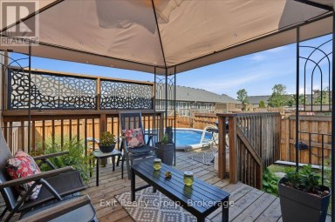
Welcome to 28 Lorne Avenue, a charming Centre Hall two-storey home where timeless character, quality craftsmanship and exciting potential come together in the heart of Trenton. Filled with warmth and traditional appeal, this spacious home offers three generous bedrooms and three bathrooms, along with a formal living room and separate dining room - providing plenty of space for everyday family living and entertaining. Solidly built and lovingly maintained over the years, this cherished home presents a wonderful opportunity to embrace its original character while adding your own personal touches and modern updates. Step outside and discover beautifully landscaped gardens that create a peaceful and private setting. Two inviting decks, a welcoming front porch and an 8' x 10' storage shed provide plenty of space to relax, entertain and enjoy the outdoors throughout the seasons. The location is equally impressive. Situated in the heart of Trenton, you'll enjoy convenient access to downtown shops and restaurants, the golf course, pickleball and curling clubs, the YMCA, parks, schools, the hospital and public transit. For commuters and military families, CFB Trenton and Highway 401 are less than 10 minutes away, making this an exceptionally convenient place to call home. 28 Lorne Avenue is a home filled with character, history and possibilities - ready for its next chapter and the new memories yet to be made. (id:2471)

EXIT Realty Group Brokerage - Trenton
- 613-438-5588
- 613-394-1800
- 613-394-9900
- shussey68@gmail.com

EXIT Realty Group Brokerage - Trenton
- 613-885-0579
- 613-394-1800
- 613-394-9900
- marianne@teamfussyhussey.ca

EXIT Realty Group Brokerage - Trenton**
- 343-889-2636
- 613-394-1800
- 613-394-9900
- natalia@teamfussyhussey.ca
- Property Address: 28 LORNE AVENUE, Quinte West (Trenton Ward), Ontario, K8V5B3
- Community Name: Trenton Ward
- Property Type: Single Family
- Zoning Description: R4
- Title: Freehold
- Lot Size: 63.9 x 89.1 FT ; 63.87 ft x 89.94 ft x 63.88 ft x 89.13ft
- Acreage: 63.9 x 89.1 FT ; 63.87 ft x 89.94 ft x 63.88 ft x 89.13ft|under 1/2 acre
- Sewage Type: Sanitary sewer
- Water Type: Municipal water
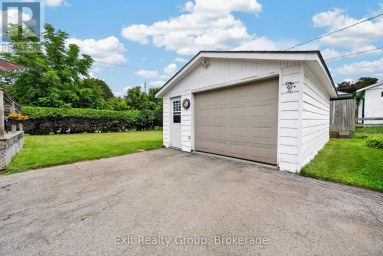
- Driveway: Detached Garage, Garage
- Total Parking Spaces: 3
- Amenities Nearby: Hospital, Place of Worship, Public Transit, Schools
- Structure Style: House
- Style: Detached
- Storeys: 2
- Floor Space: 1500 - 2000 sqft
- Building Age: 100+ years
- Bedrooms: 3
- Bathrooms: 3-Total 1-Partial
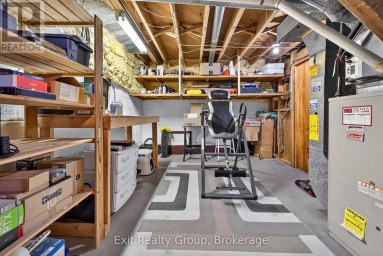
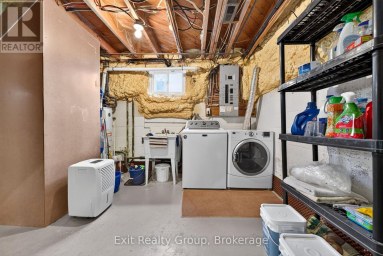
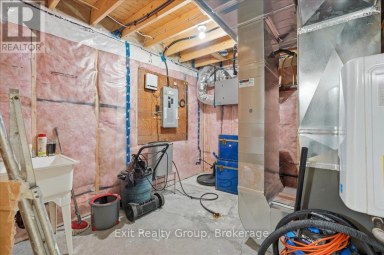
- Basement Type: Full (Unfinished)
- Heating Type: Natural gas, Forced air
- Cooling: Central air conditioning
- Exterior Type: Aluminum siding
- Foundation Type: Block
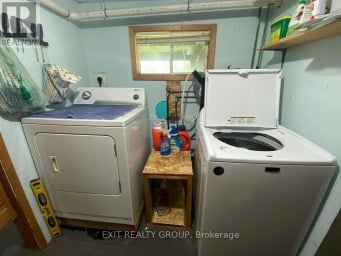
- Appliances Included: Water Heater, Dishwasher, Dryer, Furniture, Microwave, Stove, Washer, Window Coverings, Refrigerator
- Structures: Deck, Porch, Shed
- Irregular lot size
- Dry
- School Bus
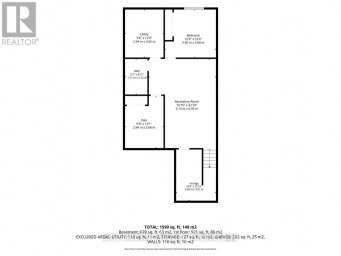
| Type | Level | Dimensions |
|---|---|---|
| Bathroom | Second level | 2.59 m x 2.51 m |
| Bedroom 3 | Second level | 3.87 m x 2.67 m |
| Bathroom | Second level | 3.64 m x 1.39 m |
| Primary Bedroom | Second level | 5.68 m x 3.64 m |
| Bedroom 2 | Second level | 3.87 m x 3.04 m |
| Office | Second level | 2.4 m x 1.72 m |
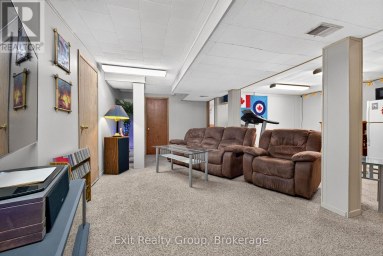
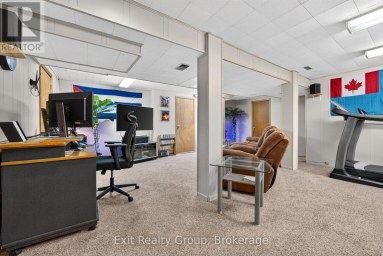
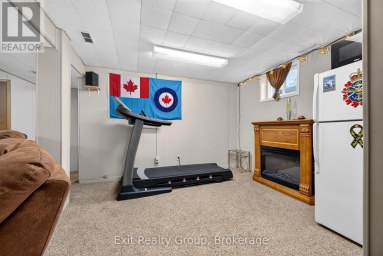
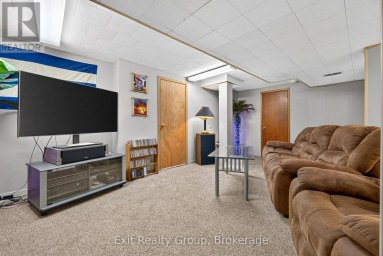
| Other | Basement | 10.26 m x 7.61 m |
| Foyer | Ground level | 3.94 m x 2.81 m |
| Living room | Ground level | 4.86 m x 3.94 m |
| Dining room | Ground level | 4.86 m x 3.57 m |
| Kitchen | Ground level | 3.8 m x 3.57 m |
| Mud room | Ground level | 3.57 m x 1.39 m |
| Laundry room | Ground level | 2.65 m x 1.39 m |
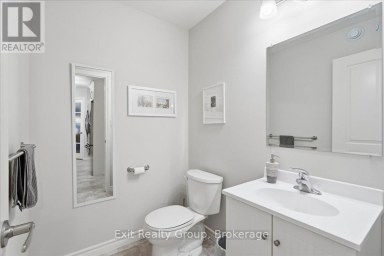
| Bathroom | Ground level | 1.39 m x 1.18 m |
Listing Offices: Exit Realty Group

This REALTOR.ca listing content is owned and licensed by REALTOR® members of The Canadian Real Estate Association. REALTOR®, MLS® and the associated logos are trademarks of the Canadian Real Estate Association. This website is operated by a brokerage or salesperson who is a member of The Canadian Real Estate Association and is licensed to trade residential and/or commercialreal estate. Any out of province listing content on this website is not intended to solicit a trade in real estate. Any consumers interested in out of province listings must contact a person who is licensed to trade in real estate in that province. All information displayed on this website is believed to be accurate but is not guaranteed and should be independently verified. No warranties or representations are made of any kind.
Hidden gem brick home in one of Trenton/Quite West's most...
- 4 Beds
- 2 Baths
Outdoor enthusiasts and hobbyists-bring your toys, tools and projects! With...
- 4 Beds
- 3 Baths
Welcome to 30 Sandhu Crescent, a stunning 2-bedroom, 2.5-bathroom "Aldersgate"...
- 3 Beds
- 4 Baths
This website is operated by a member of The Canadian Real Estate Association (CREA). The content on this website is owned or controlled by CREA. By accessing this website, the user agrees to be bound by these terms of use as amended from time to time, and agrees that these terms of use constitute a binding contract between the user, and CREA.
The content on this website is protected by copyright and other laws, and is intended solely for the private, non-commercial use by individuals. Any other reproduction, distribution or use of the content, in whole or in part, is specifically prohibited. Prohibited uses include commercial use, "screen scraping", "database scraping", and any other activity intended to collect, store, reorganize or manipulate the content of this website.
REALTOR®, REALTORS®, and the REALTOR® logo are certification marks that are owned by REALTOR® Canada Inc. and licensed exclusively to The Canadian Real Estate Association (CREA). These certification marks identify real estate professionals who are members of CREA and who must abide by CREA's By-Laws, Rules, and the REALTOR® Code. The MLS® trademark and the MLS® logo are owned by CREA and identify the professional real estate services provided by members of CREA.
The information contained on this website is based in whole or in part on information that is provided by members of CREA, who are responsible for its accuracy. CREA reproduces and distributes this information as a service for its members, and assumes no responsibility for its completeness or accuracy.
We may at any time amend these Terms of Use by updating this posting. All users of this site are bound by these amendments should they wish to continue accessing the website, and should therefore periodically visit this page to review any and all such amendments.