
Property Details
29 CHATTERTON VALLEY CRESCENT, Quinte West (Sidney Ward), Ontario, K0K2B0

Next Open House: November 15


November 15
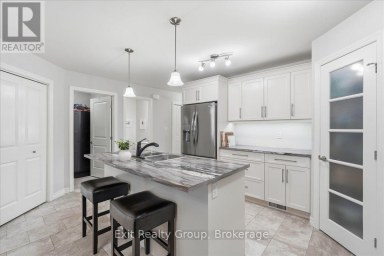
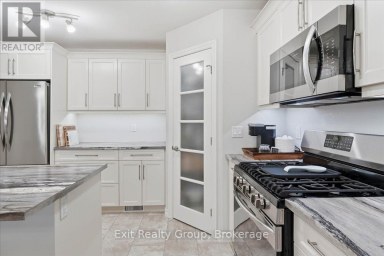
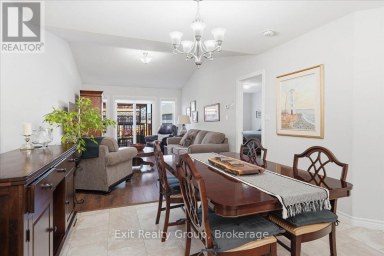
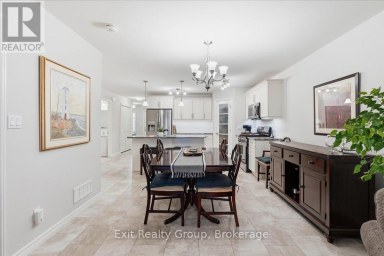
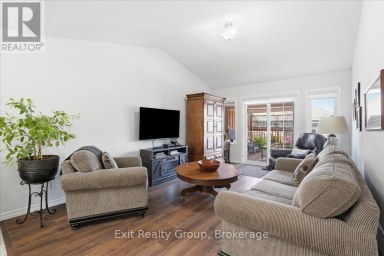
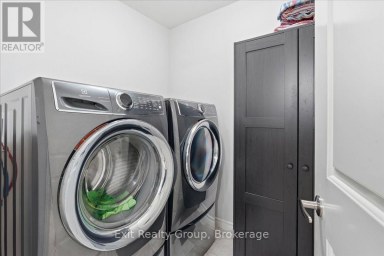
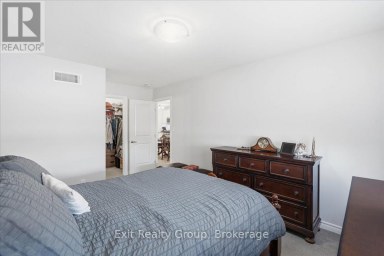
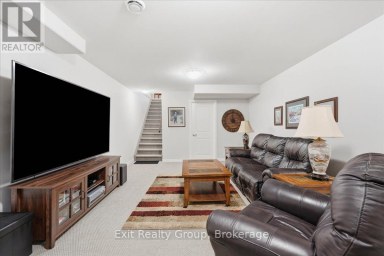
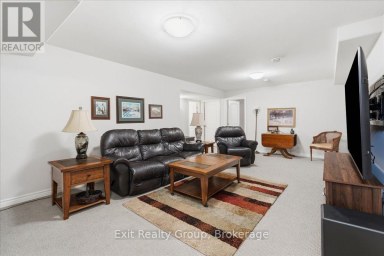
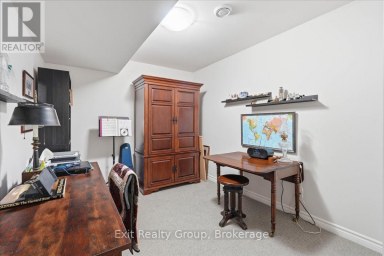
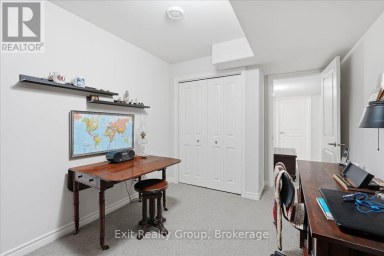
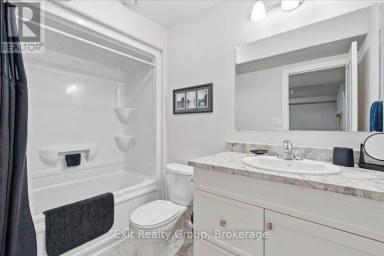
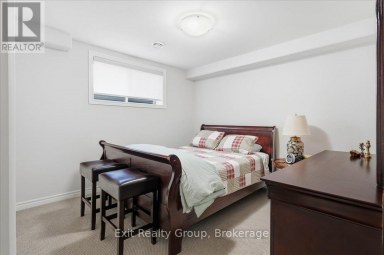
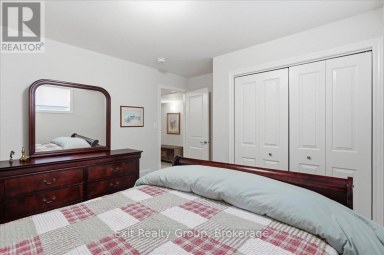
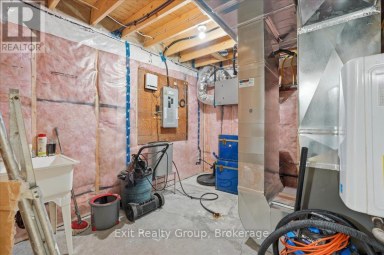
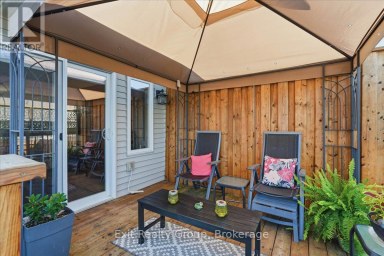
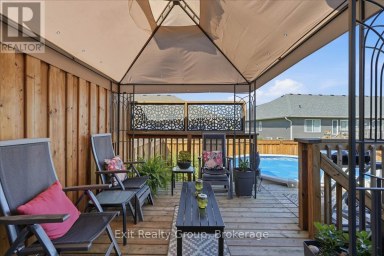
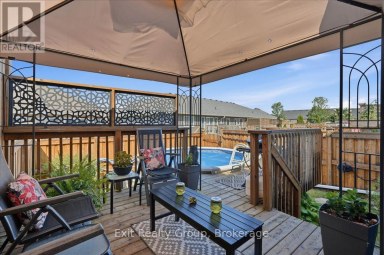
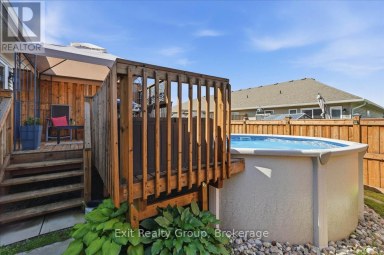
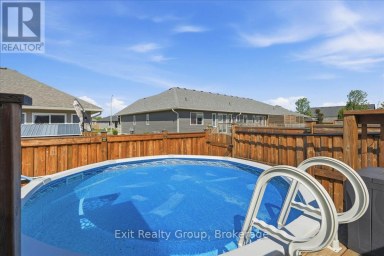
Welcome to 29 Chatterton Valley, where modern technology, peace of mind and comfortable family living come together!One of this home's outstanding features is its Vivion smart home battery storage system, complemented by a generator for additional backup power! In the event of a power outage, the battery system is designed to provide up to nine hours of electricity to designated circuits through a separate electrical panel located in the laundry room, while the generator supplies power to the remainder of the home. This thoughtful combination offers added reassurance and convenience when the unexpected happens.Beyond this impressive feature, you'll discover a beautifully updated 3-bedroom sidesplit in a desirable neighbourhood. The welcoming interior offers a spacious living room, dining area and updated kitchen featuring granite countertops. A finished recreation room provides additional space for entertaining, movie nights or family relaxation.Step outside and discover your own summer retreat! Enjoy warm days around the beautiful in-ground swimming pool, complete with an inviting pool area for entertaining family and friends. The sunroom overlooking the pool is the perfect place to enjoy your morning coffee or unwind after a busy day.Beyond the pool area, a generous fenced backyard offers additional space for children, pets, gardening and outdoor activities.With its impressive backup power systems, thoughtful updates, comfortable living spaces and exceptional backyard, this is a home offering both practical advantages and a wonderful lifestyle! (id:2471)

EXIT Realty Group Brokerage - Trenton
- 343-263-4654
- 613-394-1800
- 613-394-9900
- marylouRfrost@gmail.com
- Property Address: 29 CHATTERTON VALLEY CRESCENT, Quinte West (Sidney Ward), Ontario, K0K2B0
- Community Name: Sidney Ward
- Property Type: Single Family
- Title: Freehold
- Lot Size: 178.1 x 96.1 FT
- Acreage: 178.1 x 96.1 FT|under 1/2 acre
- Sewage Type: Septic System
- Water Type: Drilled Well
- Access: Year-round access
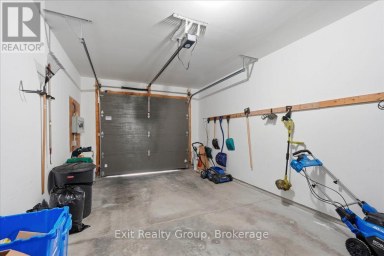
- Driveway: No Garage
- Total Parking Spaces: 6
- Amenities Nearby: Golf Nearby, Hospital, Place of Worship, Schools
- Structure Style: House
- Style: Detached
- Floor Space: 1100 - 1500 sqft
- Building Age: 51 to 99 years
- Bedrooms: 3
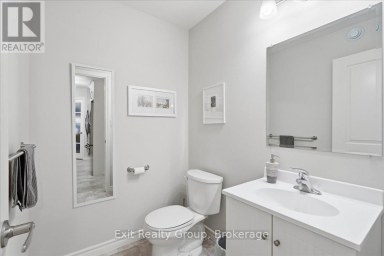
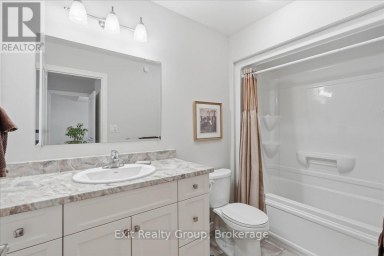
- Bathrooms: 2-Total
- Basement Type: Crawl space, None, N/A (Partially finished)
- Heating Type: Electric, Natural gas, Heat Pump
- Cooling: Central air conditioning
- Exterior Type: Brick, Vinyl siding
- Fireplace Present: True
- Foundation Type: Block
- Appliances Included: Water Heater, Water softener, Dishwasher, Dryer, Gas stove(s), Washer, Window Coverings, Refrigerator
- Structures: Shed
- School Bus
| Type | Level | Dimensions |
|---|---|---|
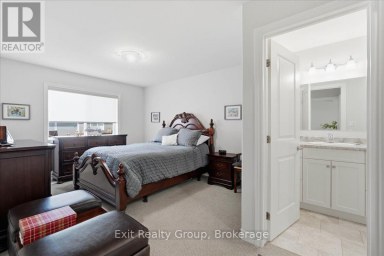
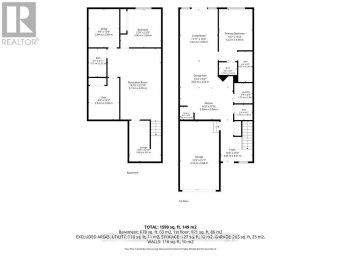
| Primary Bedroom | Second level | 3.25 m x 3.04 m |
| Bedroom 2 | Second level | 3.2 m x 2.64 m |
| Bedroom 3 | Second level | 3.12 m x 2.94 m |
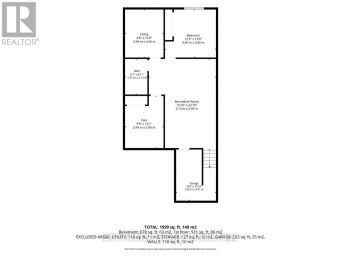
| Recreational, Games room | Basement | 5.38 m x 3.65 m |
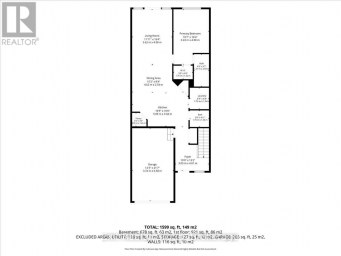
| Living room | Ground level | 5.33 m x 3.5 m |
| Dining room | Ground level | 3.07 m x 2.46 m |
| Kitchen | Ground level | 3.65 m x 3.04 m |
| Sunroom | Ground level | 7.46 m x 2.59 m |
Listing Office: Exit Realty Group

This REALTOR.ca listing content is owned and licensed by REALTOR® members of The Canadian Real Estate Association. REALTOR®, MLS® and the associated logos are trademarks of the Canadian Real Estate Association. This website is operated by a brokerage or salesperson who is a member of The Canadian Real Estate Association and is licensed to trade residential and/or commercialreal estate. Any out of province listing content on this website is not intended to solicit a trade in real estate. Any consumers interested in out of province listings must contact a person who is licensed to trade in real estate in that province. All information displayed on this website is believed to be accurate but is not guaranteed and should be independently verified. No warranties or representations are made of any kind.


ROOM TO LIVE, SPACE TO GROW & A NEIGHBOURHOOD TO...
- 3 Beds
- 3 Baths
Welcome to 30 Sandhu Crescent, a stunning 2-bedroom, 2.5-bathroom "Aldersgate"...
- 3 Beds
- 4 Baths


Live for Free or Scale Your Portfolio: Versatile Triplex at...
- 5 Beds
- 3 Baths
This website is operated by a member of The Canadian Real Estate Association (CREA). The content on this website is owned or controlled by CREA. By accessing this website, the user agrees to be bound by these terms of use as amended from time to time, and agrees that these terms of use constitute a binding contract between the user, and CREA.
The content on this website is protected by copyright and other laws, and is intended solely for the private, non-commercial use by individuals. Any other reproduction, distribution or use of the content, in whole or in part, is specifically prohibited. Prohibited uses include commercial use, "screen scraping", "database scraping", and any other activity intended to collect, store, reorganize or manipulate the content of this website.
REALTOR®, REALTORS®, and the REALTOR® logo are certification marks that are owned by REALTOR® Canada Inc. and licensed exclusively to The Canadian Real Estate Association (CREA). These certification marks identify real estate professionals who are members of CREA and who must abide by CREA's By-Laws, Rules, and the REALTOR® Code. The MLS® trademark and the MLS® logo are owned by CREA and identify the professional real estate services provided by members of CREA.
The information contained on this website is based in whole or in part on information that is provided by members of CREA, who are responsible for its accuracy. CREA reproduces and distributes this information as a service for its members, and assumes no responsibility for its completeness or accuracy.
We may at any time amend these Terms of Use by updating this posting. All users of this site are bound by these amendments should they wish to continue accessing the website, and should therefore periodically visit this page to review any and all such amendments.