
Property Details
43 CONLEY ROAD, Prince Edward County (Hallowell Ward), Ontario, K0K1G0
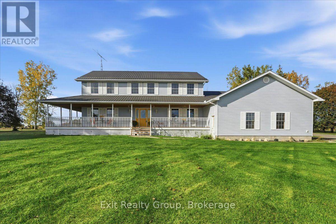
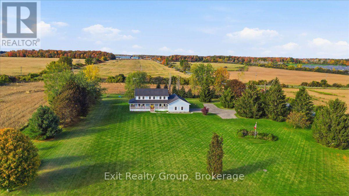
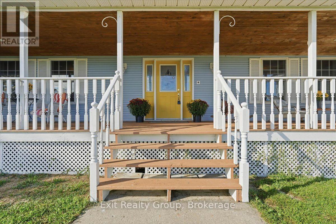
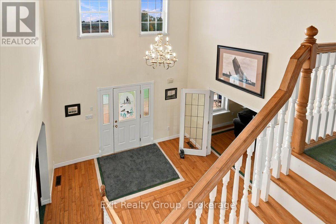
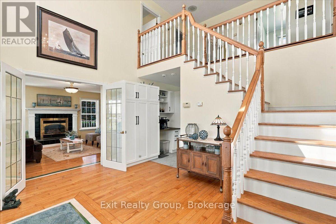
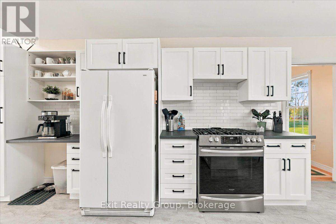
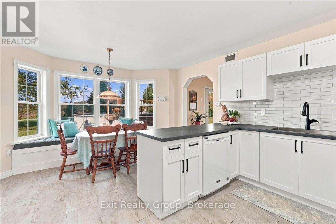
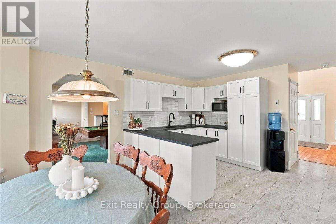
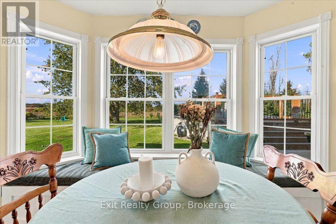
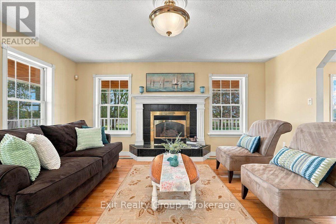
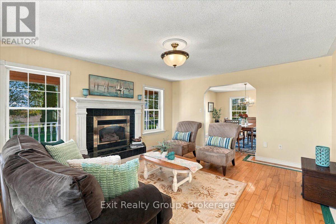
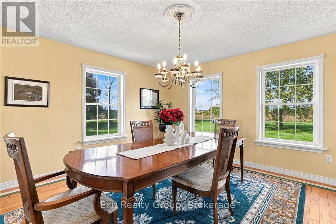
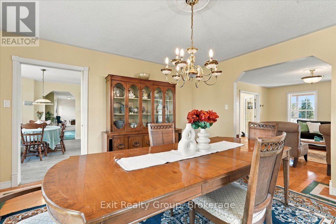
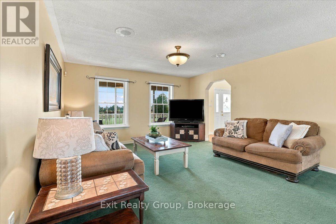
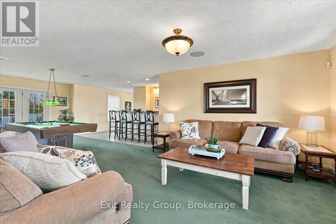
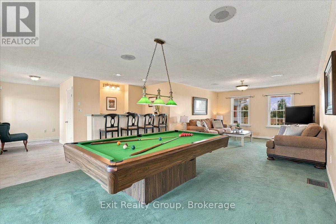
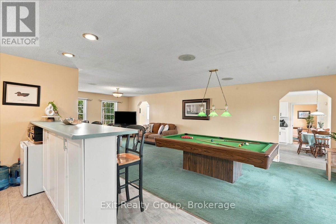
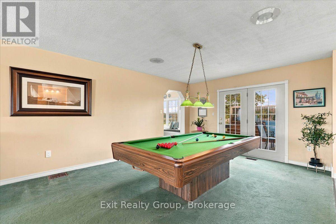
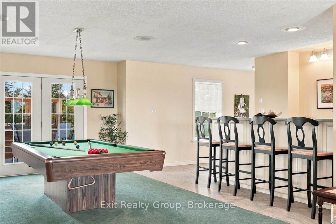
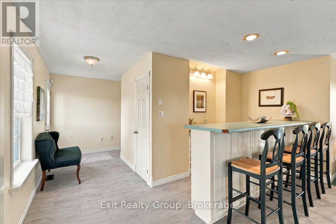
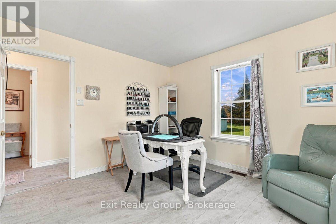
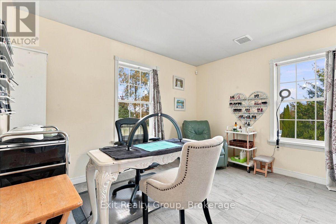
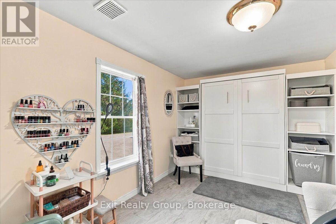
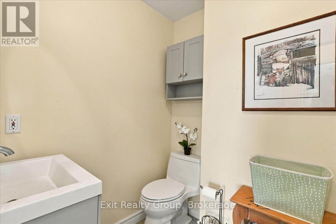
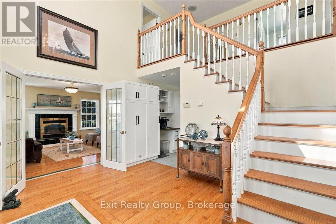
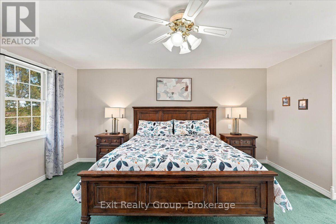
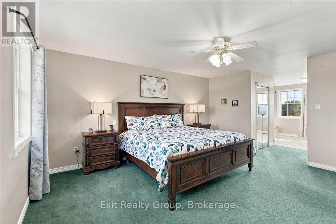
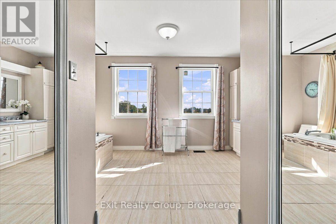
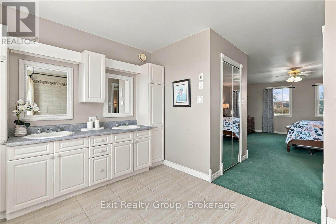
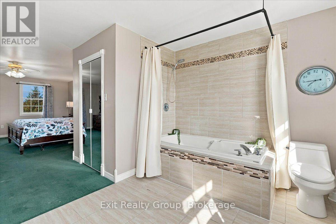
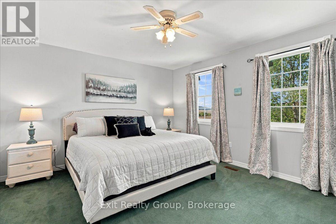
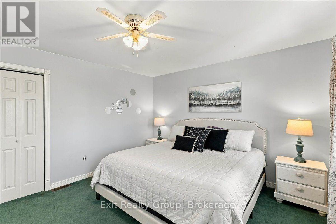
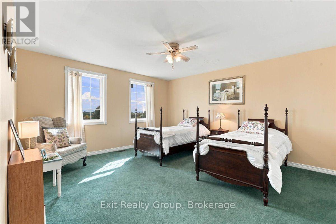
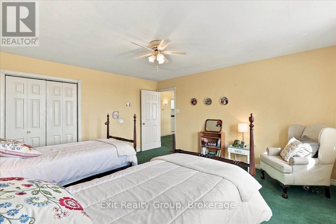
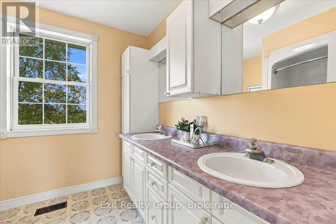
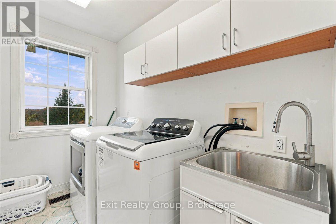
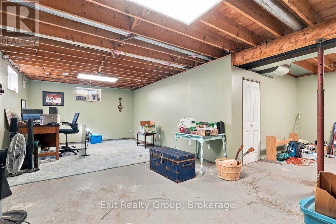
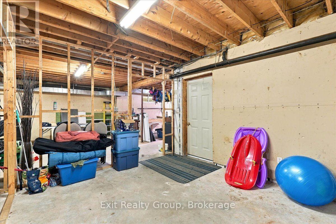
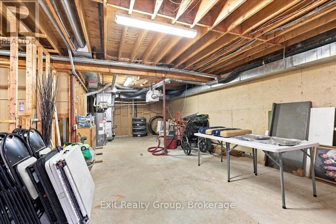
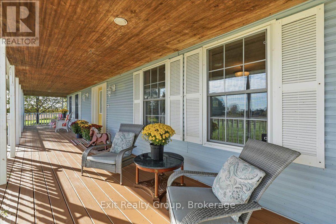
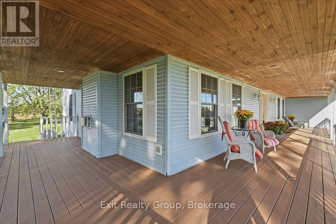
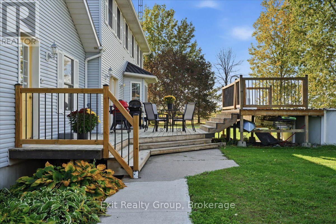
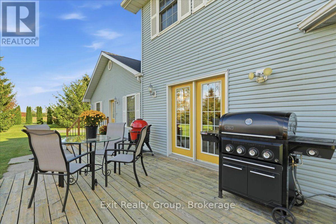
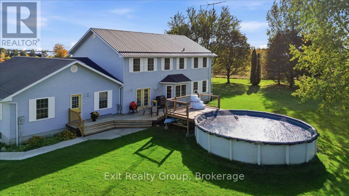
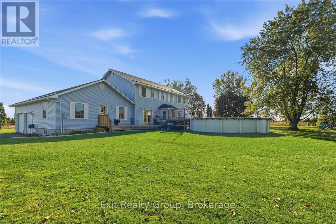
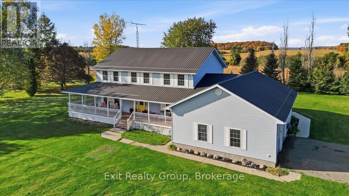
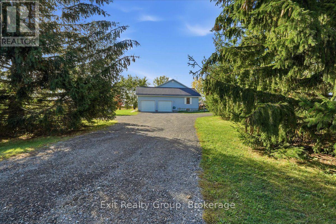
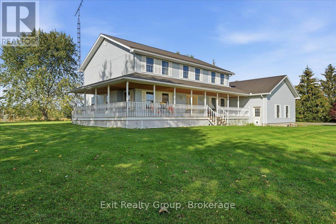
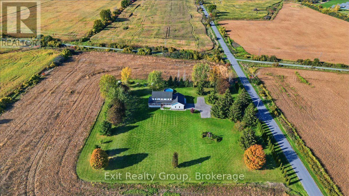
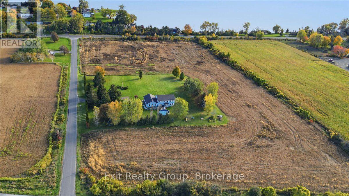
COUNTRY LIVING MEETS PRINCE EDWARD COUNTY CHARM! An amazing 3.075 sq. ft. - 4 bedroom, 3 bathroom home set on 14 acres with magnificent views and direct access to the MillenniumTrail, this spacious home offers room to live, entertain and explore. Step inside to a grand foyer and an updated kitchen featuring a stylish backsplash, pantry, bay window and walk-out to the deck. Enjoy the large living room with a gas fireplace and a formal dining room showcasing beautiful views of the property. The oversized family room combines seamlessly with a games room and dry bar, creating the perfect space for entertaining. A main-floor bedroom with Murphy bed, 3-piece bathroom and interior access to the garage complete this level. The upper level features a spacious primary bedroom with his-and-hers closets and a private ensuite with double sinks and a Jacuzzi tub/shower combination, plus two oversized bedrooms, a 4-piece bathroom and convenient upper-level laundry. The huge, partially finished basement boasts high ceilings and a separate entrance, offering excellent in-law suite potential. Enjoy the outdoors from the wraparound porch, relax on the tiered deck surrounding the above-ground pool, and take in the peaceful country setting. Recent updates include: gas furnace (2026), drilled well (2023, 60 feet) and steel roof (2020). Ideally located just minutes from Wellington, Sandbanks Provincial Park, renowned wineries and fine dining, this property offers an exceptional blend of rural living and lifestyle convenience. Zoned Agricultural (AG), with permitted uses potentially including general agriculture, farm wineries and vineyards, commercial greenhouses, equestrian centres, forestry, farm produce outlets, garden/nursery sales and animal kennels. (id:2471)

EXIT Realty Group Brokerage - Trenton
- 613-438-5588
- 613-394-1800
- 613-394-9900
- shussey68@gmail.com

EXIT Realty Group Brokerage - Trenton
- 905-449-7685
- 613-394-1800
- 613-394-9900
- deanna@teamfussyhussey.ca
- Property Address: 43 CONLEY ROAD, Prince Edward County (Hallowell Ward), Ontario, K0K1G0
- Community Name: Hallowell Ward
- Property Type: Single Family
- Zoning Description: AG
- Title: Freehold
- Lot Size: 977 x 554.1 FT ; Lot Size Irregular-See Realtor Remarks
- Acreage: 977 x 554.1 FT ; Lot Size Irregular-See Realtor Remarks|10 - 24.99 acres
- Sewage Type: Septic System
- Water Type: Bored Well
- Driveway: Attached Garage, Garage
- Total Parking Spaces: 14
- Amenities Nearby: Beach, Place of Worship
- Structure Style: House
- Style: Detached
- Storeys: 2
- Floor Space: 2500 - 3000 sqft
- Building Age: 16 to 30 years
- Bedrooms: 4
- Bathrooms: 3-Total
- Basement Type: Full, N/A (Partially finished), N/A, N/A
- Heating Type: Natural gas, Forced air
- Cooling: Central air conditioning, Air exchanger
- Exterior Type: Vinyl siding
- Fireplace Present: True
- Foundation Type: Insulated Concrete Forms
- Appliances Included: Garage door opener remote(s), Central Vacuum, Water Heater, Water softener, Dishwasher, Dryer, Microwave, Gas stove(s), Washer, Refrigerator
- Structures: Deck
- Wooded area
- Irregular lot size
- Level
- Landscaped
| Type | Level | Dimensions |
|---|---|---|
| Bedroom | Second level | 4.26 m x 3.78 m |
| Bedroom | Second level | 4.6 m x 4.27 m |
| Laundry room | Second level | 2.72 m x 1.73 m |
| Bathroom | Second level | 2.72 m x 2.45 m |
| Primary Bedroom | Second level | 6.56 m x 4.31 m |
| Bathroom | Second level | 4.27 m x 2.61 m |
| Utility room | Basement | 17.25 m x 5.36 m |
| Other | Basement | 8.84 m x 8.55 m |
| Other | Basement | 4.17 m x 4.02 m |
| Living room | Ground level | 4.97 m x 4.24 m |
| Dining room | Ground level | 4.24 m x 4.08 m |
| Kitchen | Ground level | 4.3 m x 3.07 m |
| Eating area | Ground level | 4.3 m x 2.21 m |
| Family room | Ground level | 9.17 m x 4.25 m |
| Other | Ground level | 2.86 m x 2.48 m |
| Bedroom | Ground level | 4.49 m x 3.65 m |
| Bathroom | Ground level | 1.97 m x 1.73 m |
Listing Offices: Exit Realty Group

This REALTOR.ca listing content is owned and licensed by REALTOR® members of The Canadian Real Estate Association. REALTOR®, MLS® and the associated logos are trademarks of the Canadian Real Estate Association. This website is operated by a brokerage or salesperson who is a member of The Canadian Real Estate Association and is licensed to trade residential and/or commercialreal estate. Any out of province listing content on this website is not intended to solicit a trade in real estate. Any consumers interested in out of province listings must contact a person who is licensed to trade in real estate in that province. All information displayed on this website is believed to be accurate but is not guaranteed and should be independently verified. No warranties or representations are made of any kind.
This website is operated by a member of The Canadian Real Estate Association (CREA). The content on this website is owned or controlled by CREA. By accessing this website, the user agrees to be bound by these terms of use as amended from time to time, and agrees that these terms of use constitute a binding contract between the user, and CREA.
The content on this website is protected by copyright and other laws, and is intended solely for the private, non-commercial use by individuals. Any other reproduction, distribution or use of the content, in whole or in part, is specifically prohibited. Prohibited uses include commercial use, "screen scraping", "database scraping", and any other activity intended to collect, store, reorganize or manipulate the content of this website.
REALTOR®, REALTORS®, and the REALTOR® logo are certification marks that are owned by REALTOR® Canada Inc. and licensed exclusively to The Canadian Real Estate Association (CREA). These certification marks identify real estate professionals who are members of CREA and who must abide by CREA's By-Laws, Rules, and the REALTOR® Code. The MLS® trademark and the MLS® logo are owned by CREA and identify the professional real estate services provided by members of CREA.
The information contained on this website is based in whole or in part on information that is provided by members of CREA, who are responsible for its accuracy. CREA reproduces and distributes this information as a service for its members, and assumes no responsibility for its completeness or accuracy.
We may at any time amend these Terms of Use by updating this posting. All users of this site are bound by these amendments should they wish to continue accessing the website, and should therefore periodically visit this page to review any and all such amendments.