
Property Details
83 CONGER DRIVE, Prince Edward County (Wellington Ward), Ontario, K0K3L0
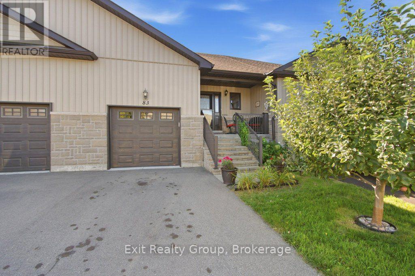
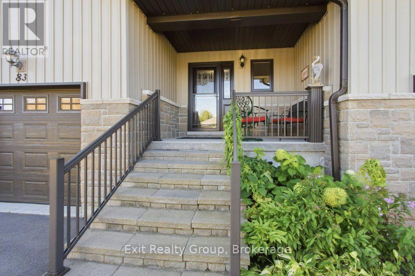
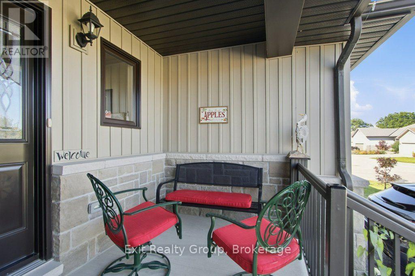
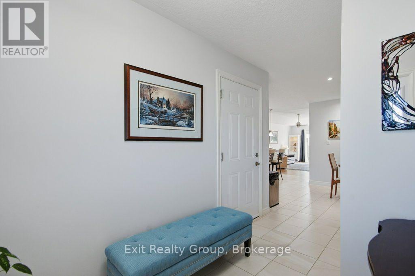
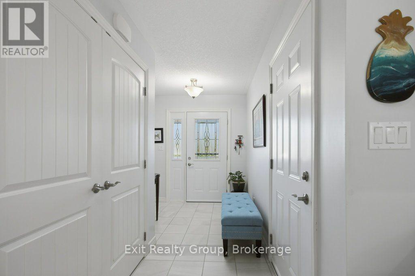
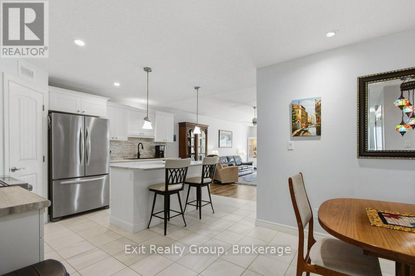
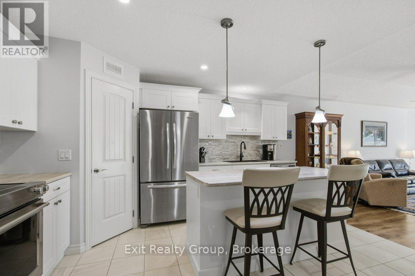
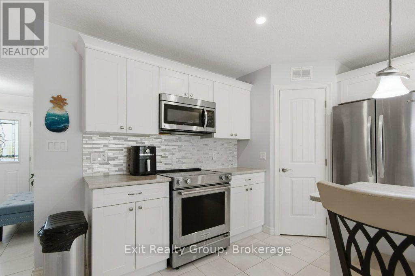
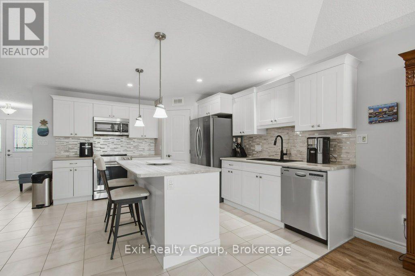
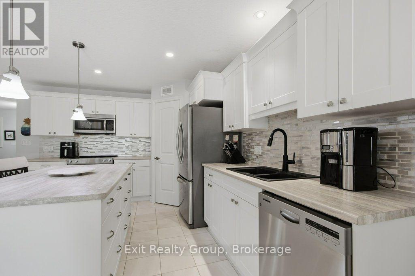
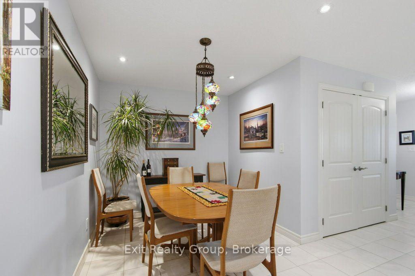
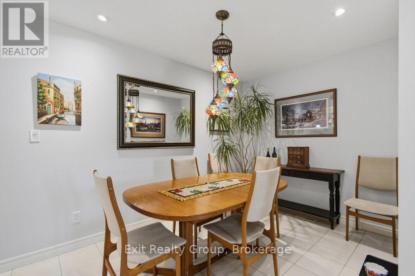
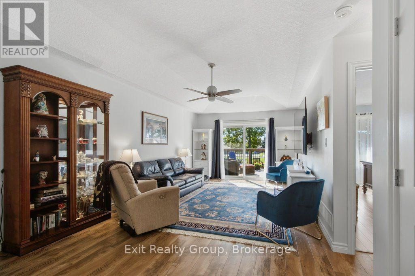
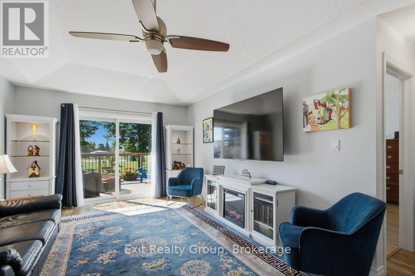
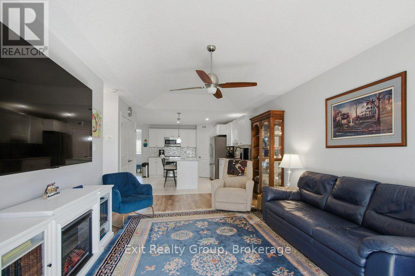
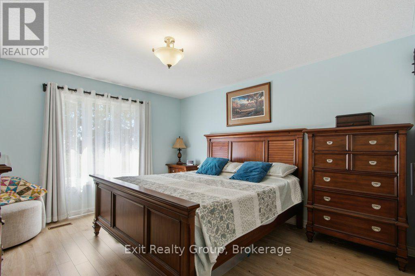
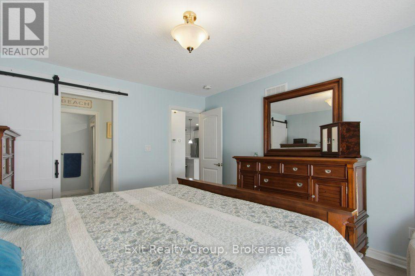
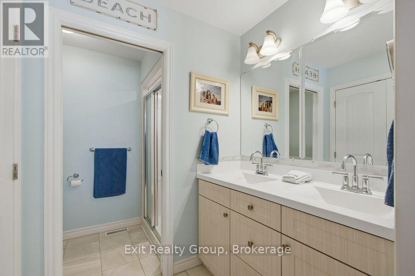
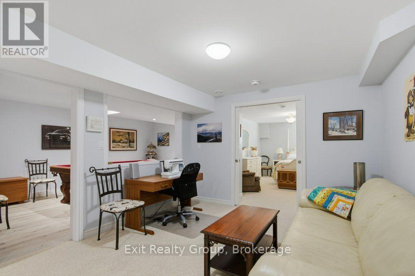
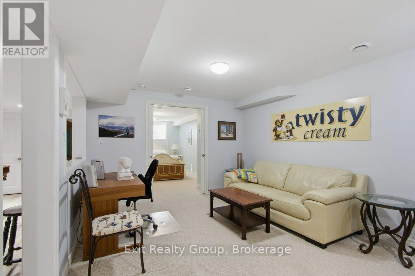
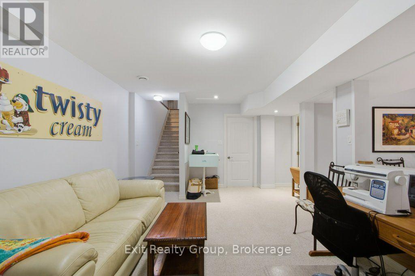
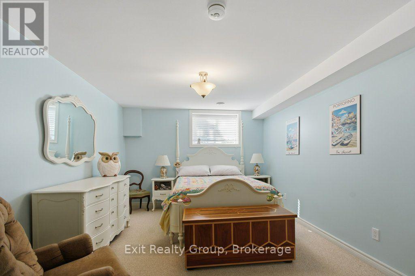
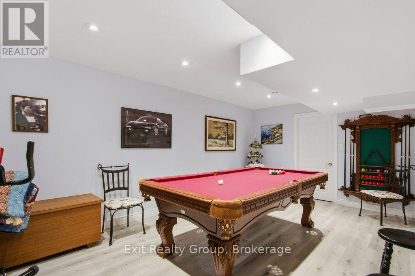
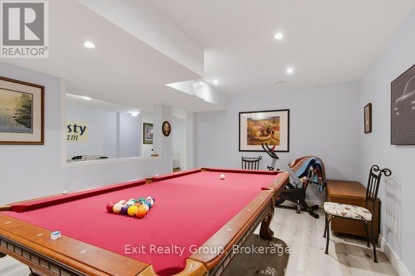
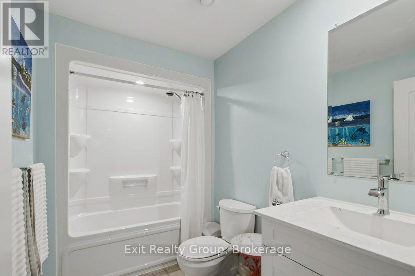
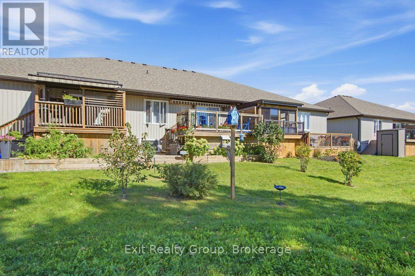
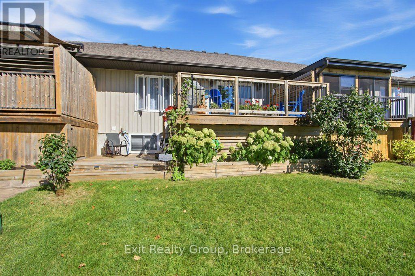
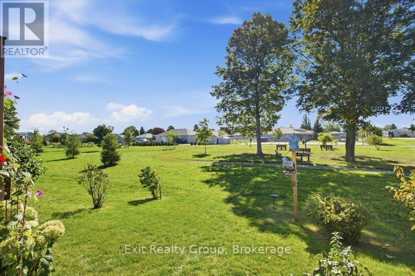
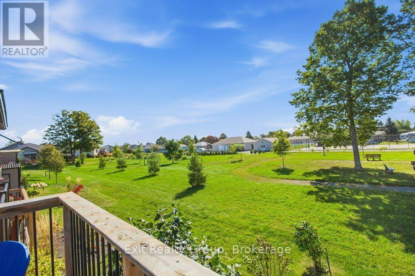
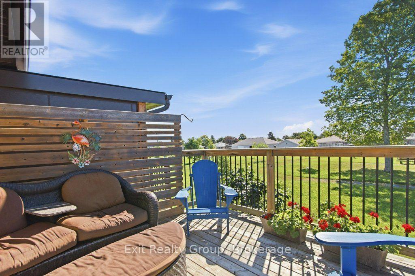
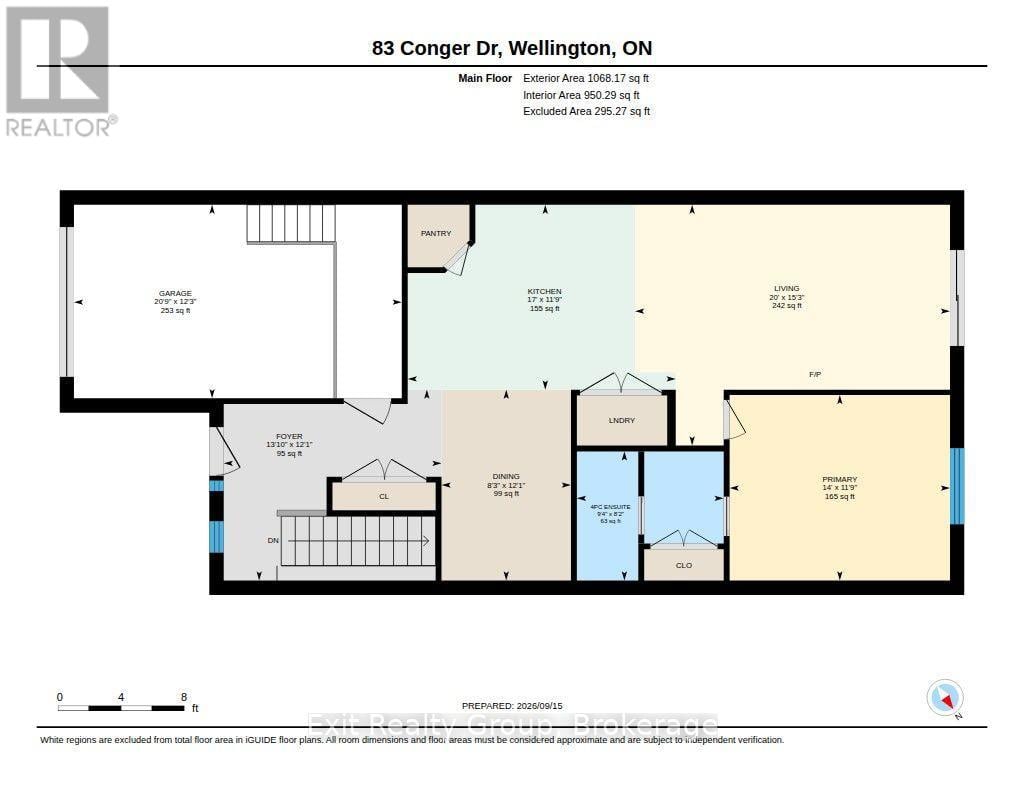
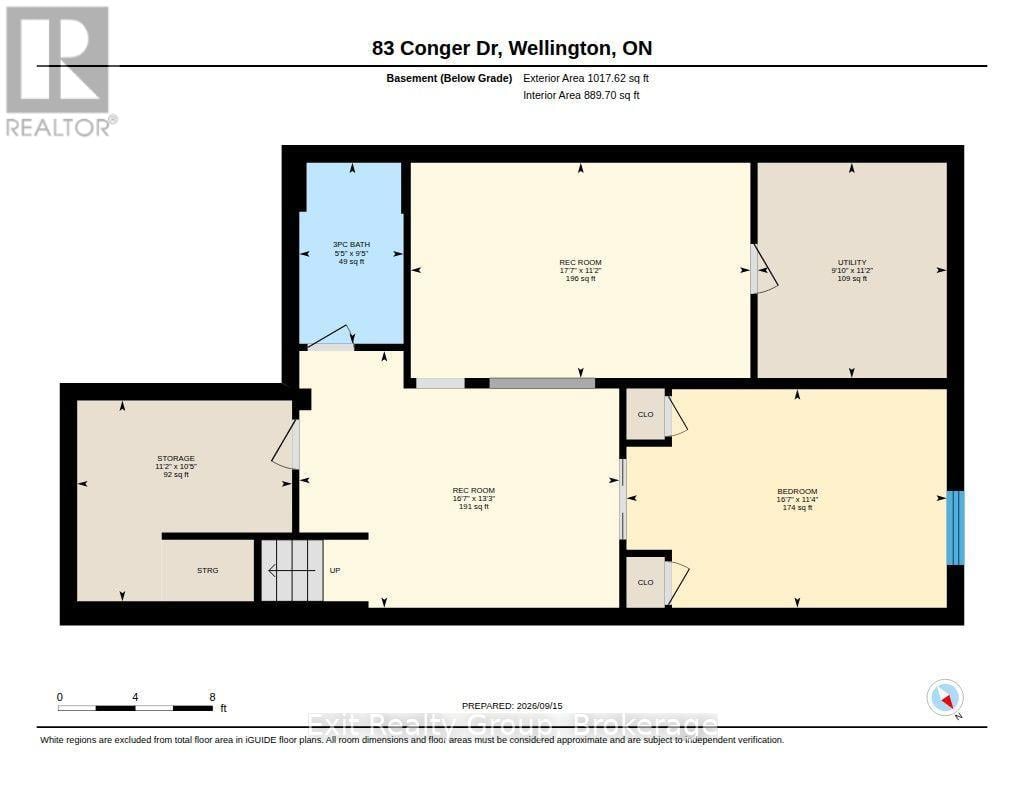
One of our finest bungalow villas in Wellington on The Lake fully finished on both levels featuring 2 bedrooms, 2 baths, with high-end trim and finish on both levels backing on park and green space. This home is simply waiting for you to unpack and start living. A well appointed island kitchen, offers breakfast bar, pantry, stainless steel appliances, over the range microwave, ceramic tile flooring open concept to both separate dining area and great room with walk-out to large south deck. Enjoy a cozy covered front porch, paved driveway, a built-in front yard sprinkler system and beautifully landscaped front and rear yard. The fully finished lower level contains a guest bedroom, 4 piece bath, rec room, pool room and plenty of extra storage. All residents have access to an incredible private Rec Centre that serves as the social heart of the community along with swimming pool, tennis court, wood working shop, pickle ball and bocce ball courts and more. You can walk to the golf course, jog, hike or cross-country ski on the Millennium Trail and don't forget bird watching year round. Downtown Wellington is a short stroll to local shopping, fine dining and you can even take in the local music scene. (id:2471)

EXIT Realty Group Brokerage - Belleville
- 613-920-5984
- 613-966-9400
- 613-966-0500
- delcliff@gmail.com
- Property Address: 83 CONGER DRIVE, Prince Edward County (Wellington Ward), Ontario, K0K3L0
- Community Name: Wellington Ward
- Property Type: Single Family
- Zoning Description: R1-38
- Title: Freehold
- Lot Size: 24.4 x 110 FT ; Lot Size Irregular-See Realtor Remarks
- Acreage: 24.4 x 110 FT ; Lot Size Irregular-See Realtor Remarks|under 1/2 acre
- Sewage Type: Sanitary sewer
- Water Type: Municipal water
- Access: Public Road, Year-round access
- Driveway: Garage, Inside Entry
- Total Parking Spaces: 2
- Maintenance Fee: 357.00
- Amenities Nearby: Beach, Golf Nearby, Hospital, Marina
- Structure Style: Row / Townhouse
- Style: Attached
- Storeys: 1
- Floor Space: 700 - 1100 sqft
- Building Age: 6 to 15 years
- Bedrooms: 1 + 1
- Bathrooms: 2-Total
- Basement Type: Full (Finished)
- Heating Type: Natural gas, Forced air
- Cooling: Central air conditioning, Air exchanger
- Exterior Type: Stone, Vinyl siding
- Flooring: Laminate, Tile, Carpeted
- Foundation Type: Concrete
- Appliances Included: Garage door opener remote(s), Water Heater - Tankless, Water meter, Blinds, Dishwasher, Dryer, Garage door opener, Microwave, Stove, Washer, Window Coverings, Refrigerator
- Structures: Deck, Patio(s), Porch, Workshop
- Backs on greenbelt
- Open space
- Flat site
- Dry
- Guest Suite
- Sump Pump
- Landscaped
- Lawn sprinkler
- Community Centre
| Type | Level | Dimensions |
|---|---|---|
| Recreational, Games room | Basement | 5.05 m x 4.04 m |
| Games room | Basement | 5.36 m x 3.4 m |
| Bedroom 2 | Basement | 5.05 m x 3.45 m |
| Bathroom | Basement | 2.86 m x 1.65 m |
| Great room | Ground level | 6.06 m x 4.65 m |
| Kitchen | Ground level | 5.18 m x 3.58 m |
| Dining room | Ground level | 3.69 m x 2.5 m |
| Primary Bedroom | Ground level | 4.26 m x 3.59 m |
| Bathroom | Ground level | 2.84 m x 2.5 m |
Listing Office: Exit Realty Group

This REALTOR.ca listing content is owned and licensed by REALTOR® members of The Canadian Real Estate Association. REALTOR®, MLS® and the associated logos are trademarks of the Canadian Real Estate Association. This website is operated by a brokerage or salesperson who is a member of The Canadian Real Estate Association and is licensed to trade residential and/or commercialreal estate. Any out of province listing content on this website is not intended to solicit a trade in real estate. Any consumers interested in out of province listings must contact a person who is licensed to trade in real estate in that province. All information displayed on this website is believed to be accurate but is not guaranteed and should be independently verified. No warranties or representations are made of any kind.


Welcome to this beautifully maintained 2-bedroom, 2-bathroom leasehold home in...
- 2 Beds
- 2 Baths


EXIT TO THE COUNTY! Wellington on the Lake Freehold. Adult...
- 2 Beds
- 4 Baths


Charming 3-bedroom, 1-bathroom bungalow on a spacious lot along the...
- 3 Beds
- 1 Baths
This website is operated by a member of The Canadian Real Estate Association (CREA). The content on this website is owned or controlled by CREA. By accessing this website, the user agrees to be bound by these terms of use as amended from time to time, and agrees that these terms of use constitute a binding contract between the user, and CREA.
The content on this website is protected by copyright and other laws, and is intended solely for the private, non-commercial use by individuals. Any other reproduction, distribution or use of the content, in whole or in part, is specifically prohibited. Prohibited uses include commercial use, "screen scraping", "database scraping", and any other activity intended to collect, store, reorganize or manipulate the content of this website.
REALTOR®, REALTORS®, and the REALTOR® logo are certification marks that are owned by REALTOR® Canada Inc. and licensed exclusively to The Canadian Real Estate Association (CREA). These certification marks identify real estate professionals who are members of CREA and who must abide by CREA's By-Laws, Rules, and the REALTOR® Code. The MLS® trademark and the MLS® logo are owned by CREA and identify the professional real estate services provided by members of CREA.
The information contained on this website is based in whole or in part on information that is provided by members of CREA, who are responsible for its accuracy. CREA reproduces and distributes this information as a service for its members, and assumes no responsibility for its completeness or accuracy.
We may at any time amend these Terms of Use by updating this posting. All users of this site are bound by these amendments should they wish to continue accessing the website, and should therefore periodically visit this page to review any and all such amendments.